Multi-Generation House at the Park
Rising five storeys, this corner house turns the usual stacking on its head. The living, dining and kitchen are elevated onto the second floor, above a planted terrace that screens the street and brings the canopy to eye level. A sweeping curve of glass wraps the entertaining space, framing borrowed views of a distant park so the neighbourhood’s greenery becomes part of the interior.
A double-storey void combines the living and dining areas and connects them to the master bedroom on the third storey, so light, air and conversation travel between floors. Outside, a terra-cotta paneled facade gives the house a warm, earthy presence, contrasted by dark, curved fascias that sharpen its silhouette.
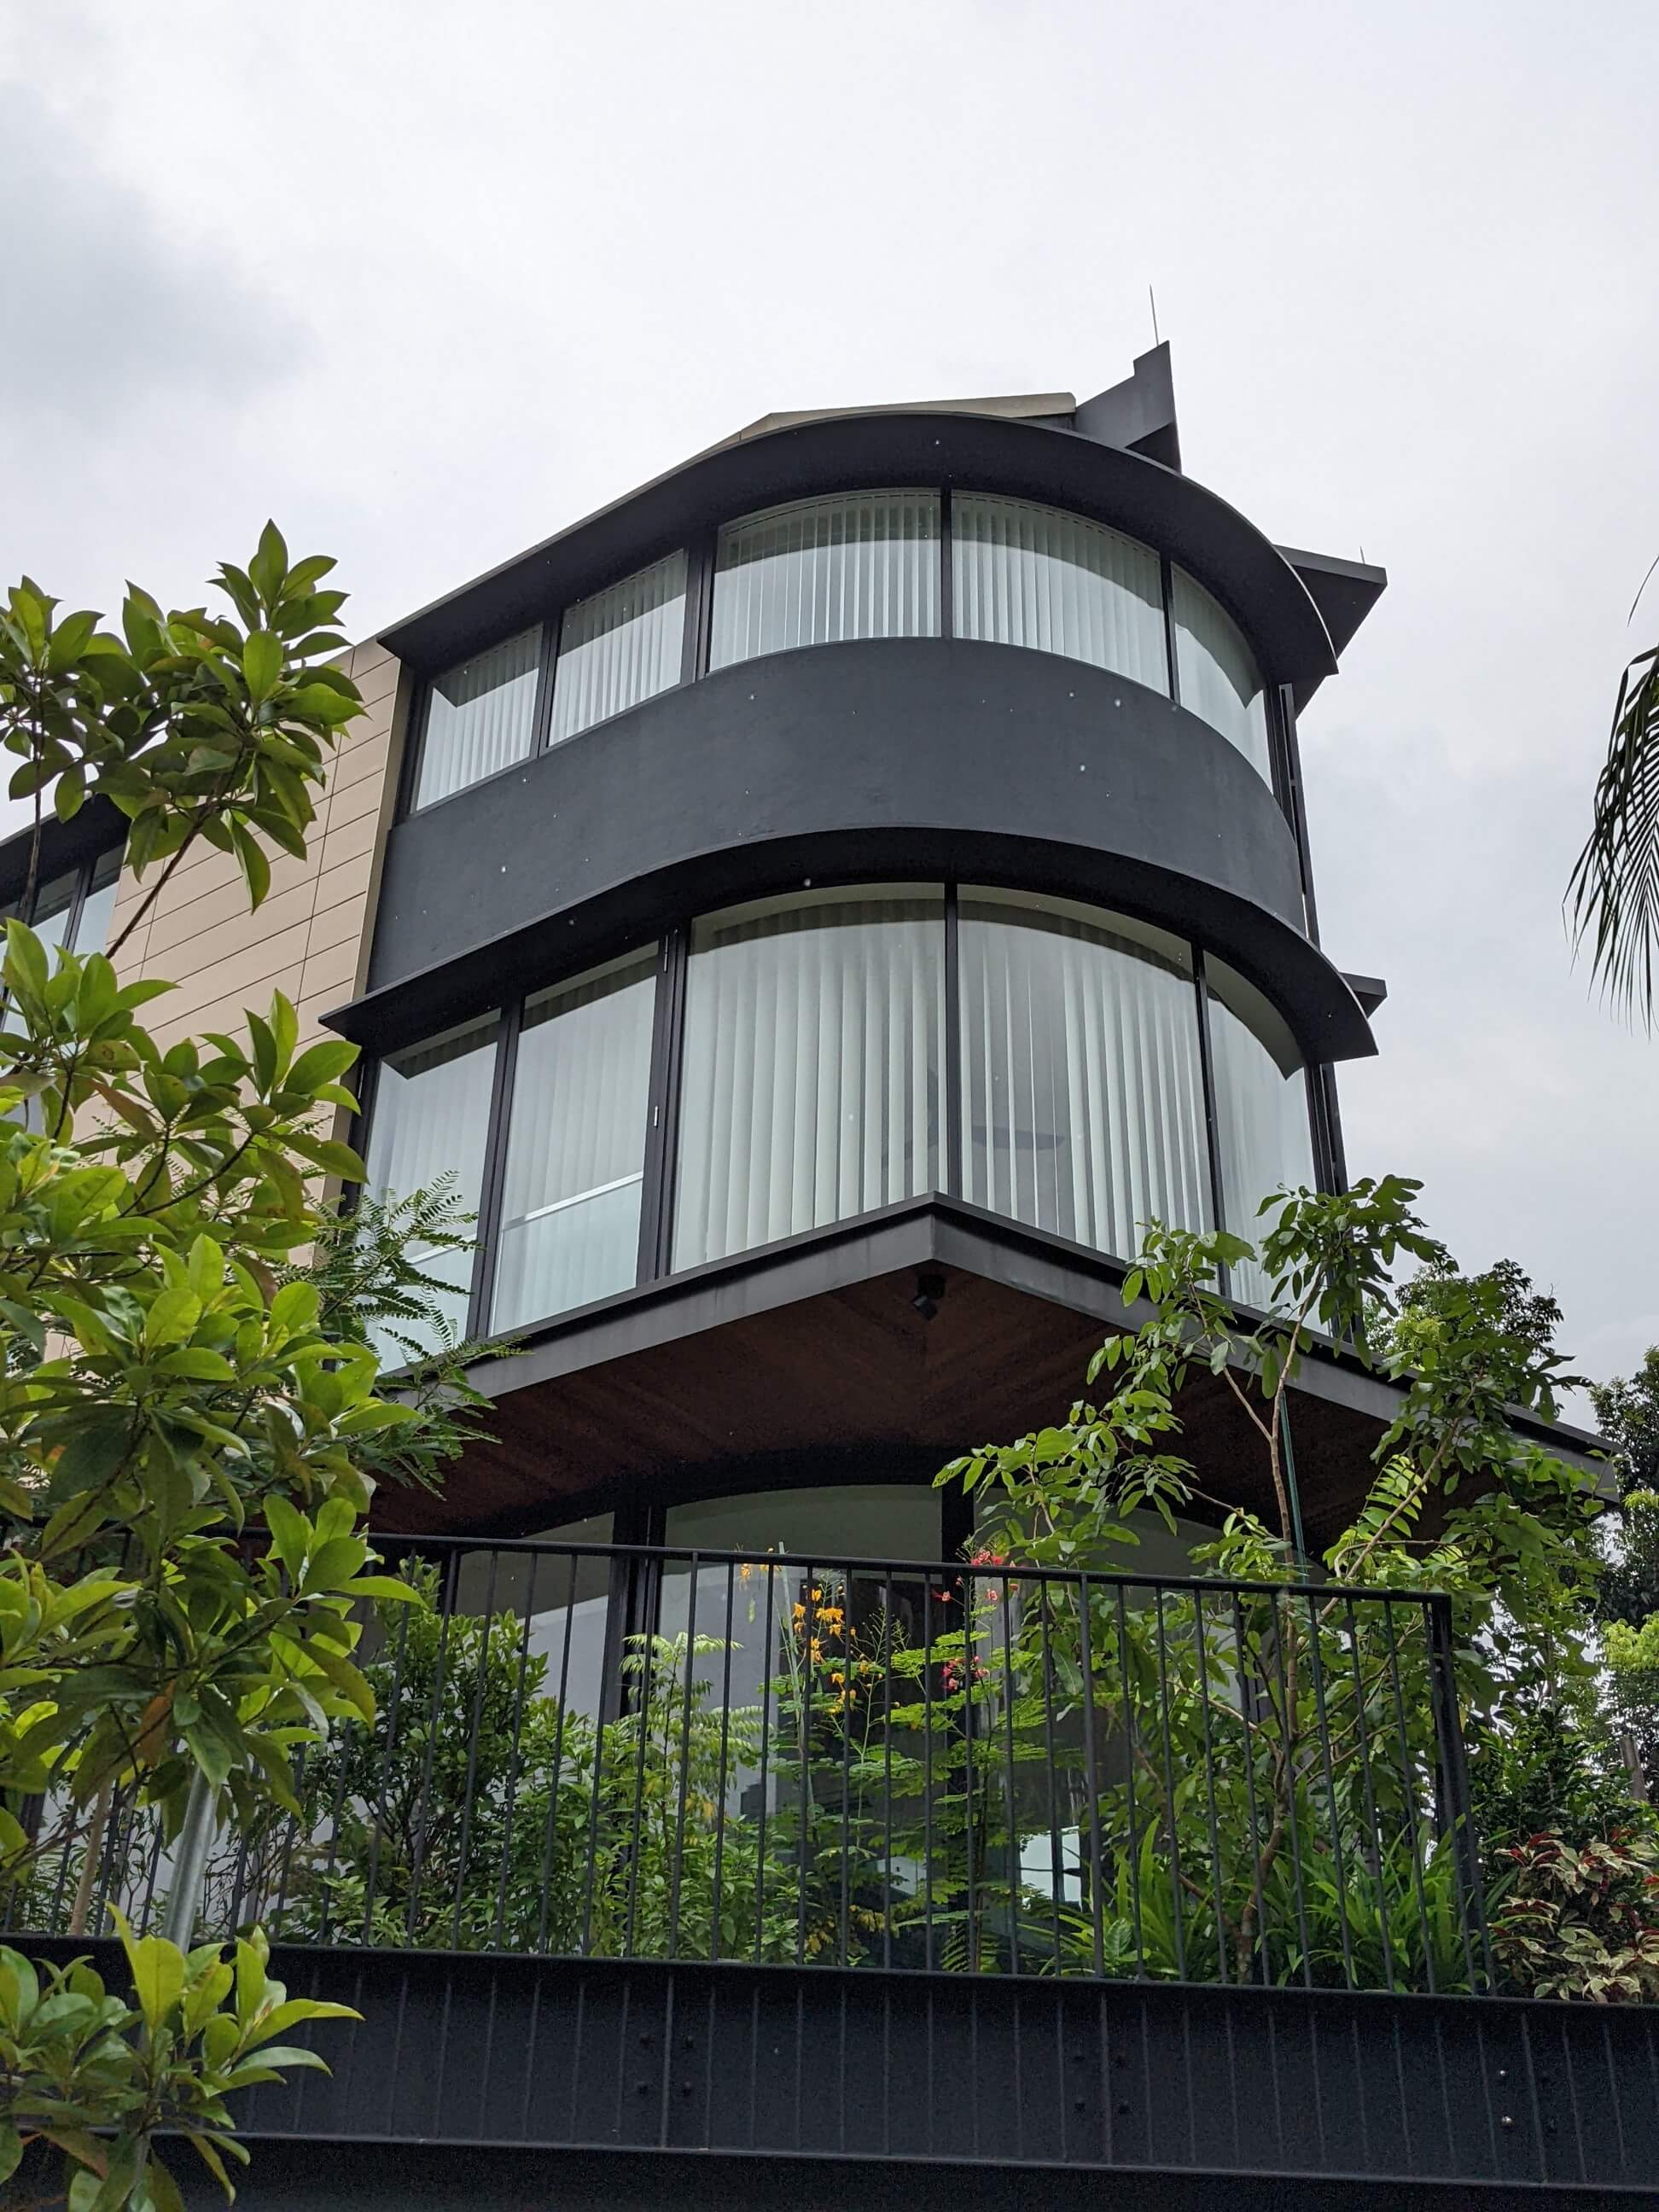
Curved glazing and sweeping fascias wrap the corner, with a timber soffit below the living level.
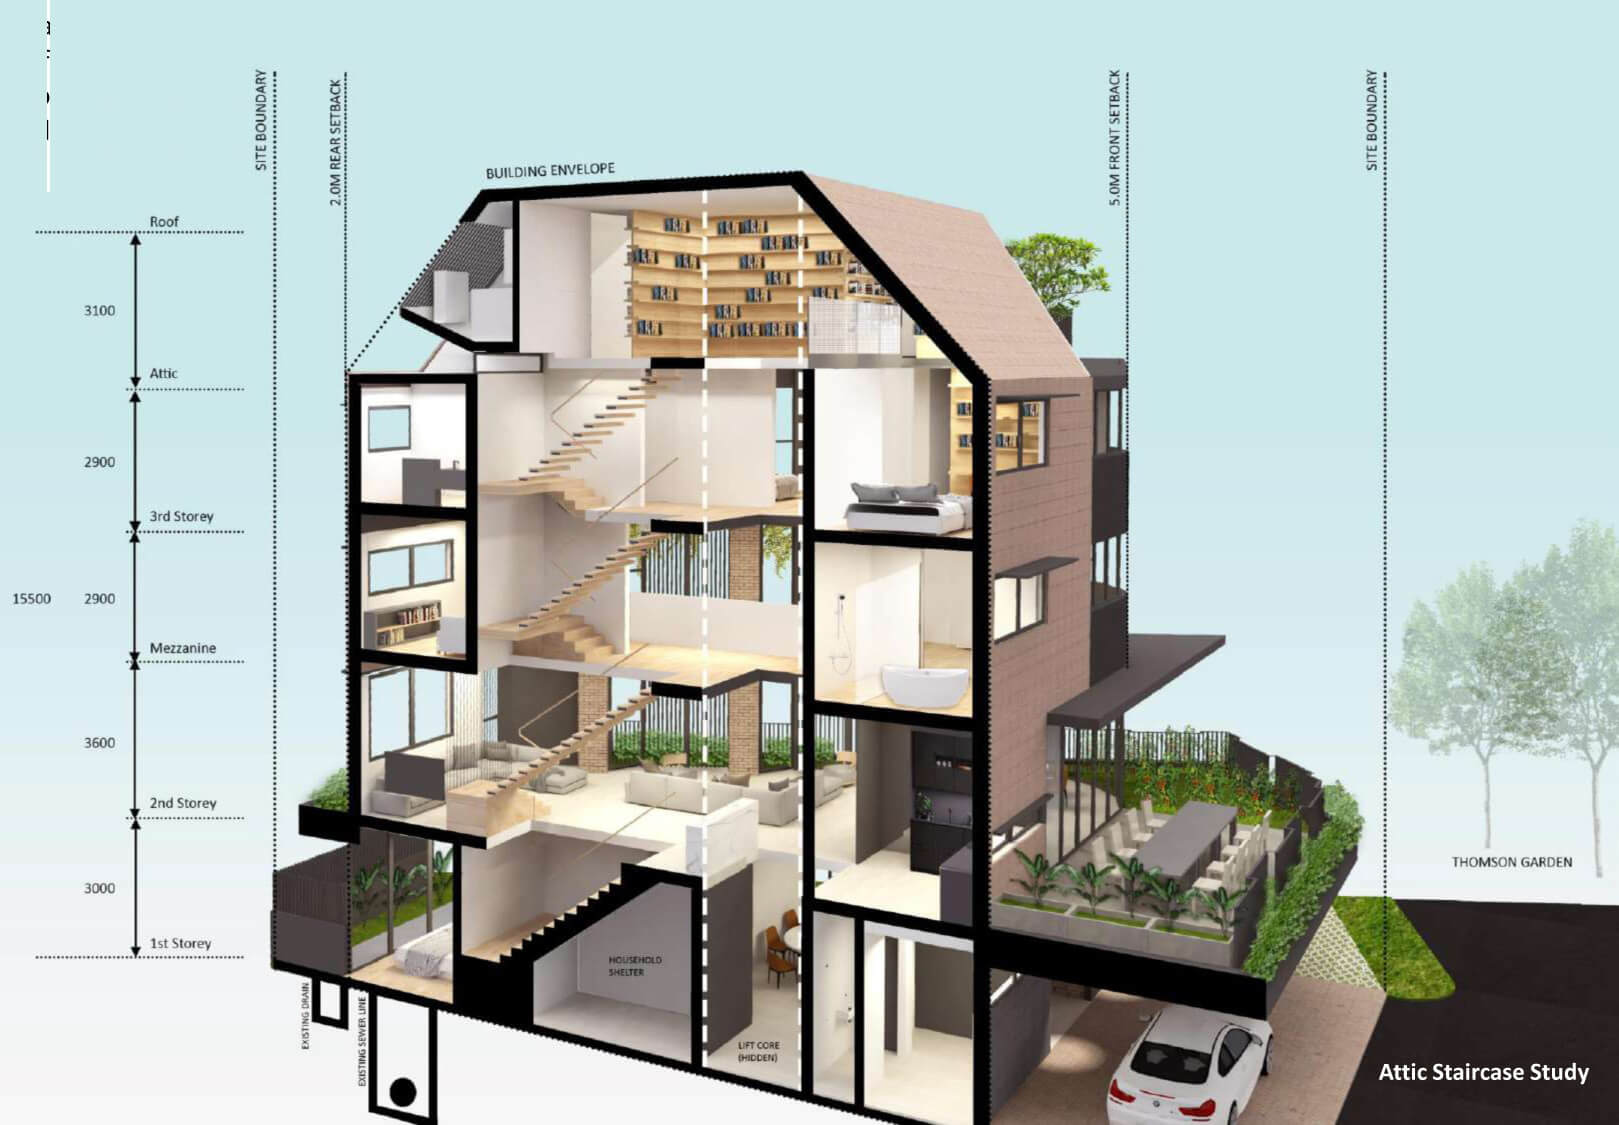
This 5-storey house contains an elderly ensuite living space with helper's room on 1st storey, living, dining and kitchen at 2nd storey, Master bedroom suite with study on 3rd mezzanine, 3 children's bedroom on 4th storey and a shared children's playroom at the attic. A lift services 4 floors.
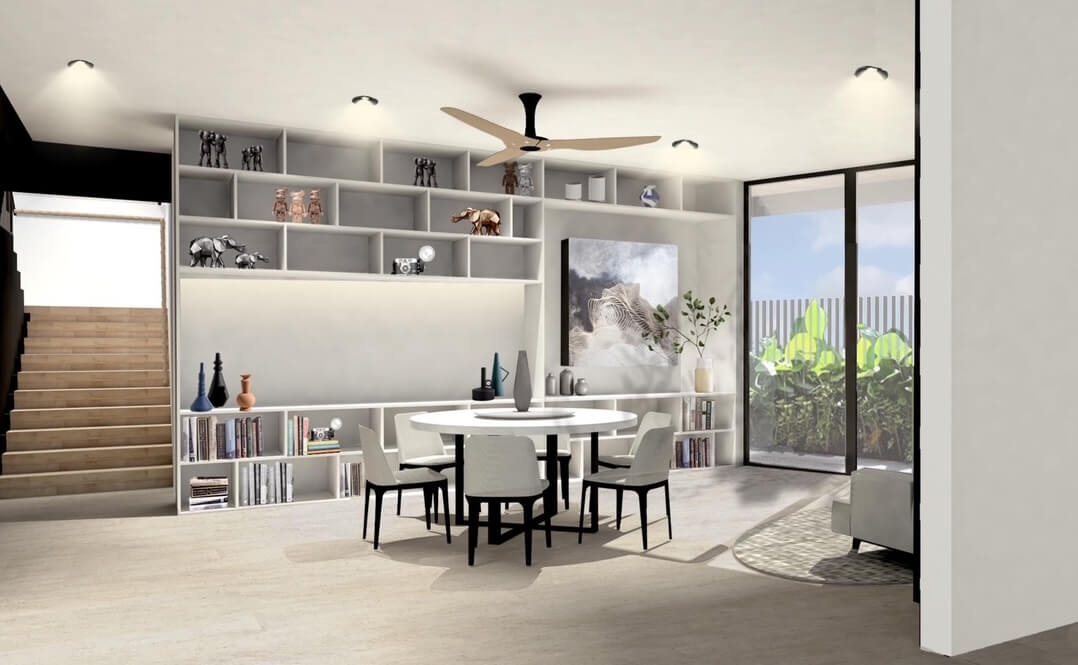
The entrance foyer leads to sitting area lift lobby and powder room, with concealed helper's room that services the elderly ensuite bedroom.
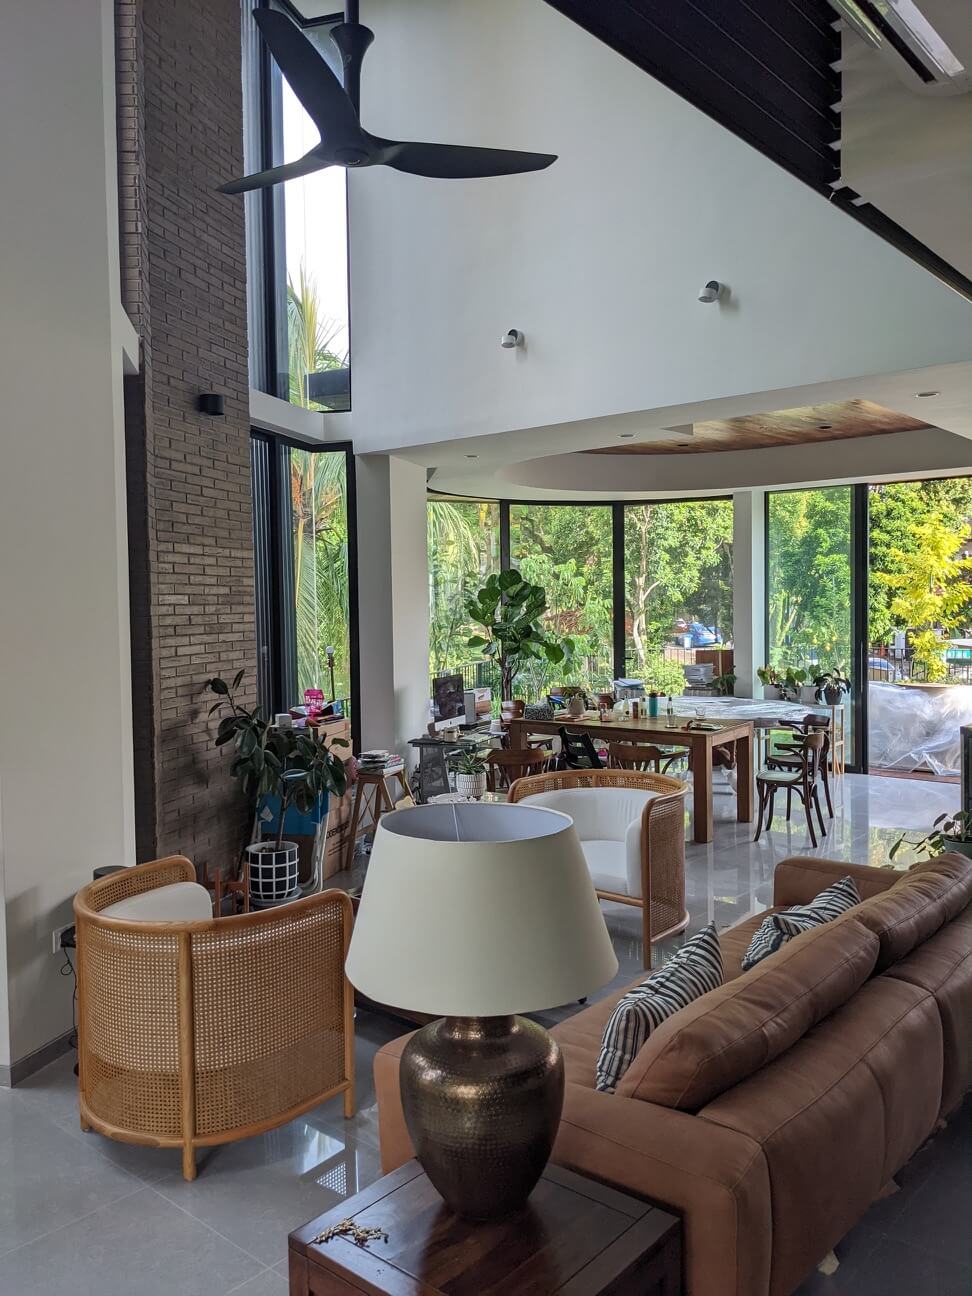
A double-storey void joins living and dining, with brick feature side walls and tall glazing sashless up-down sliding windows bringing in natural light and tree canopy views.
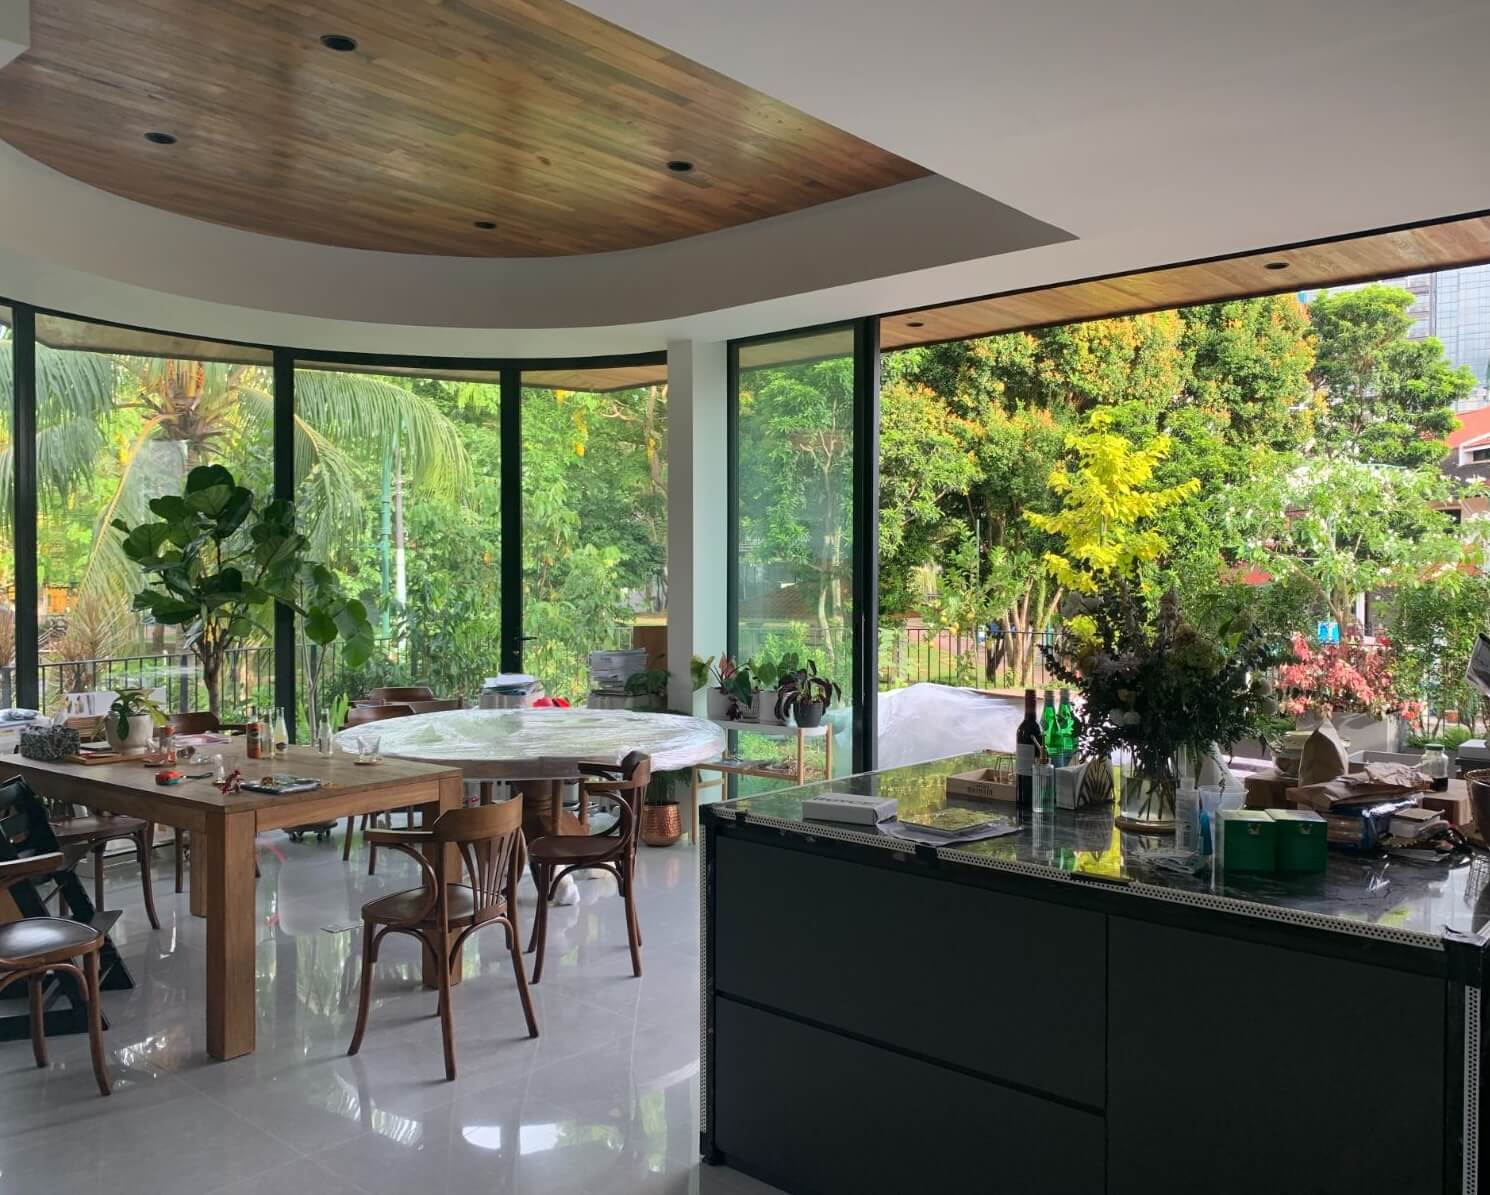
The kitchen island looks toward the dining area, where a curved timber ceiling follows the glass.
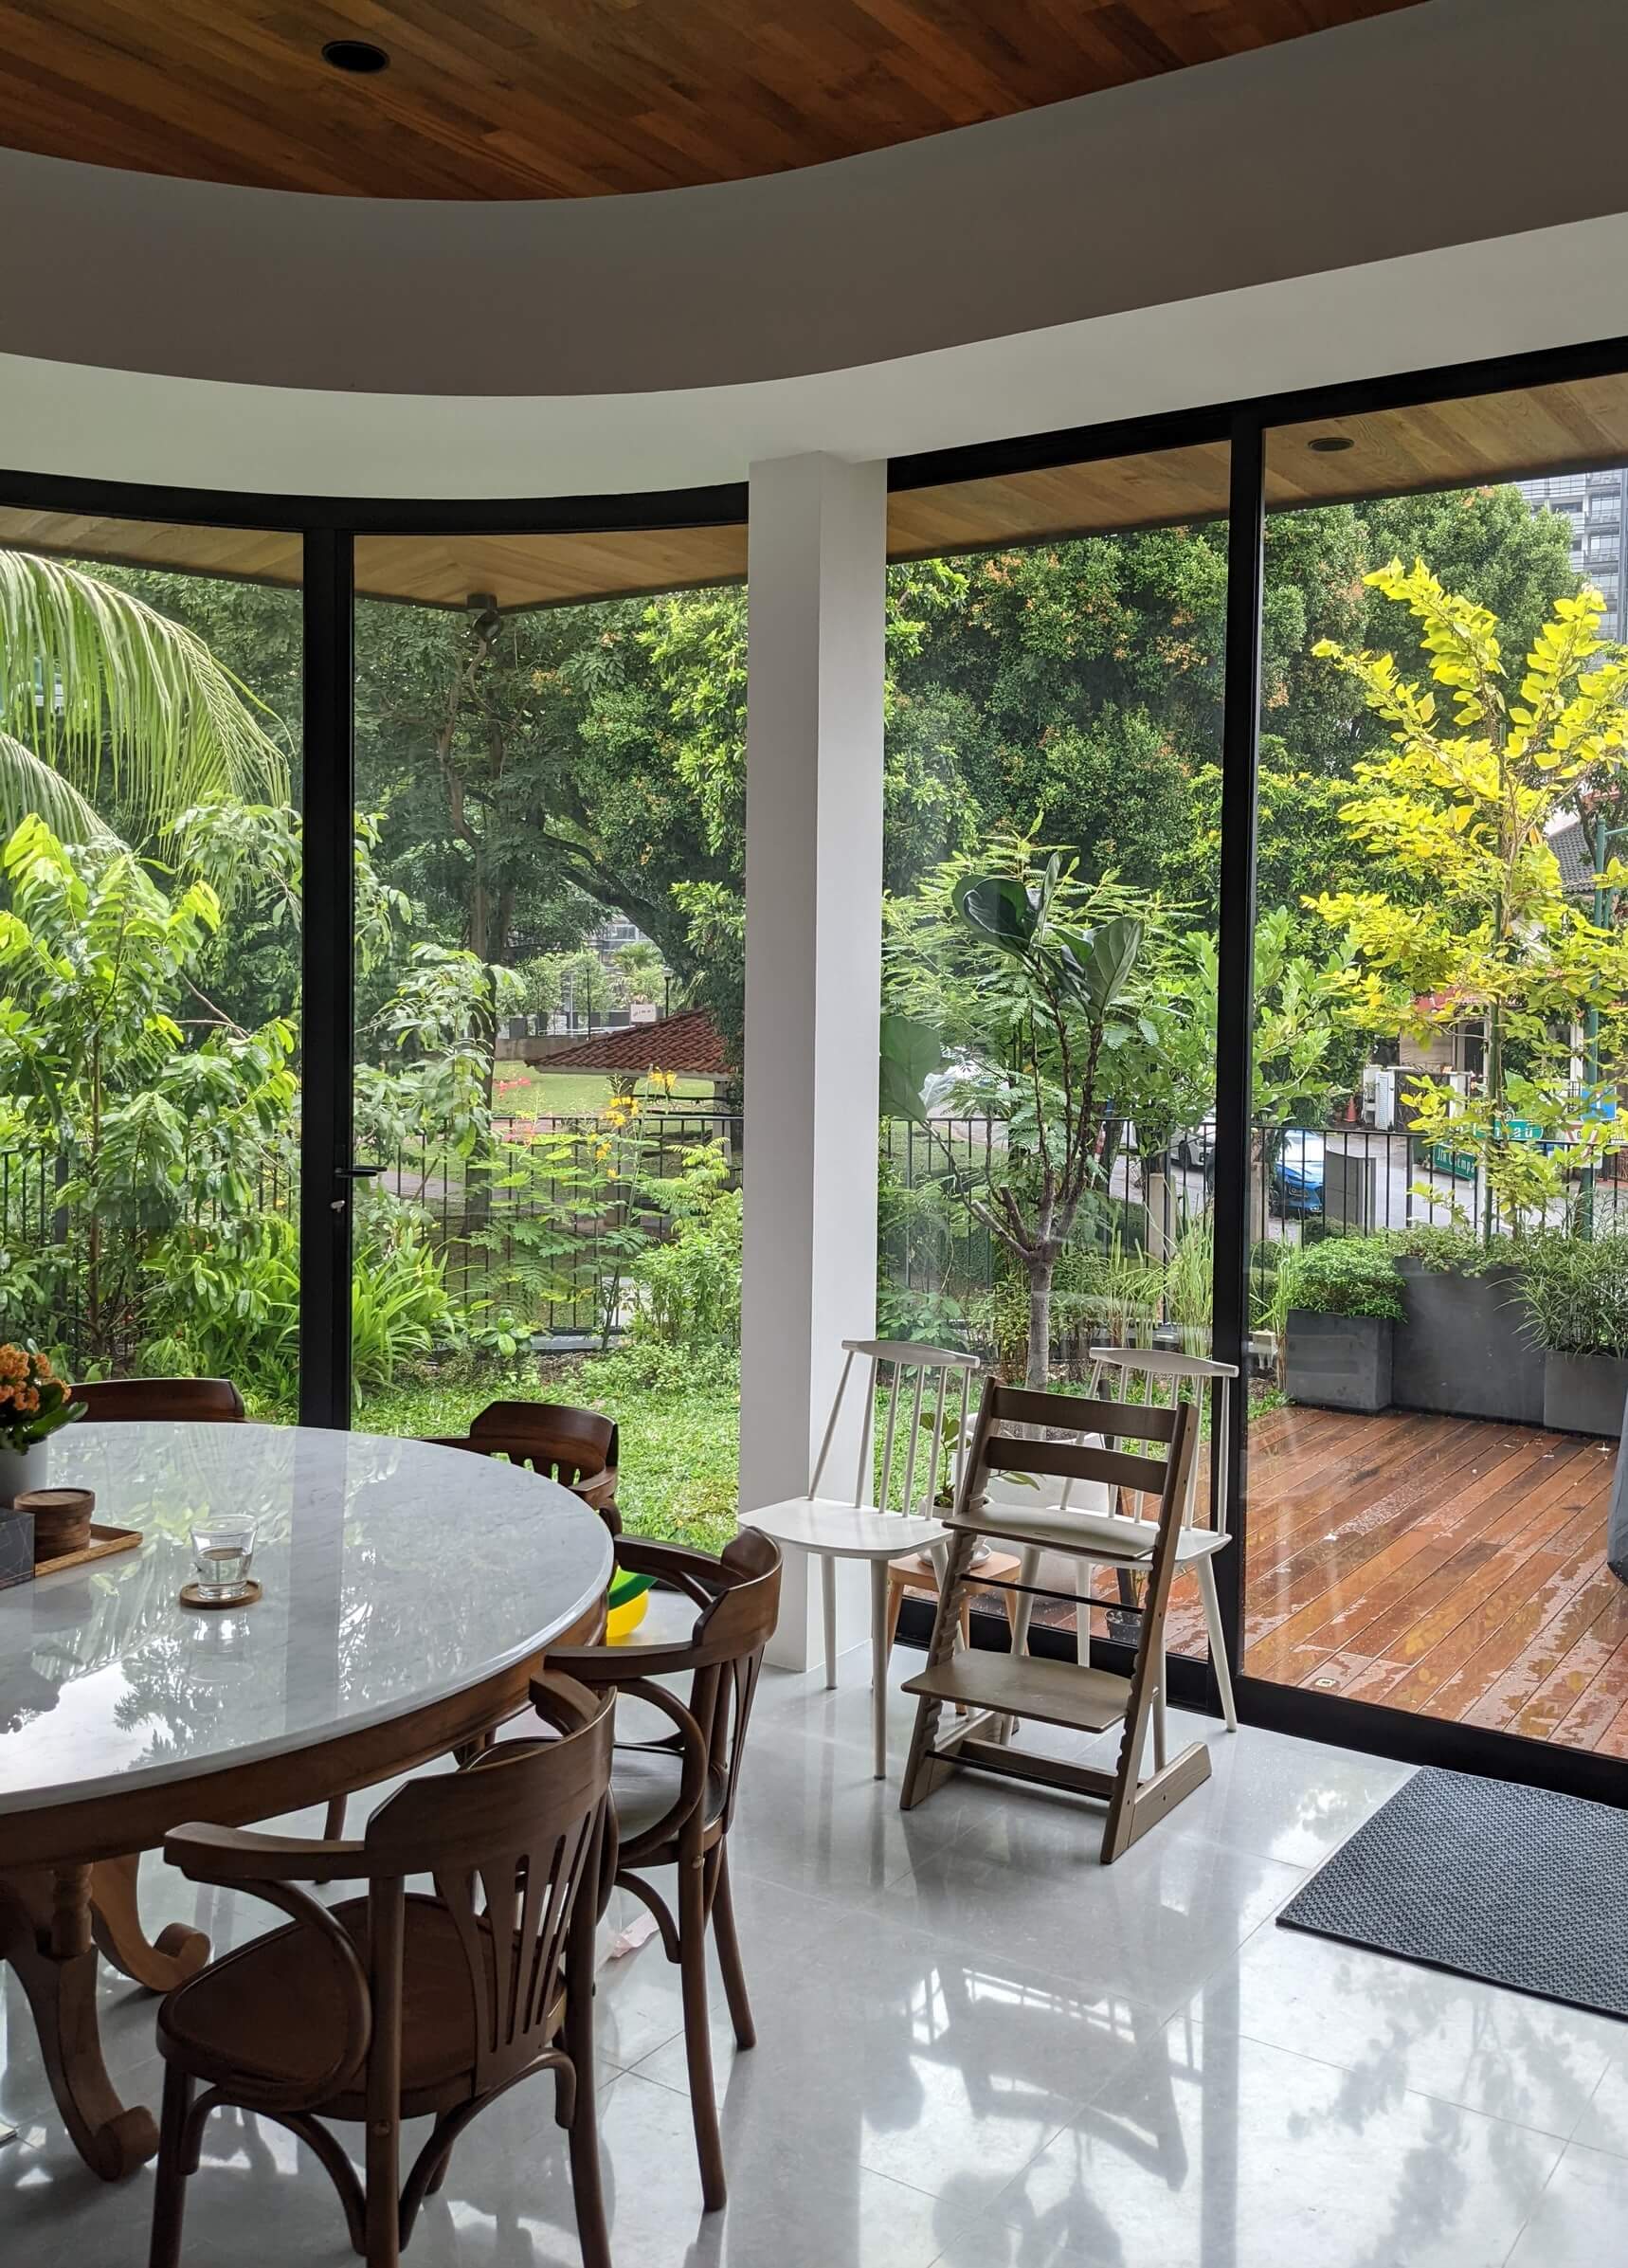
Curved glass frames borrowed views of the distant park, with a deck for outdoor dining.
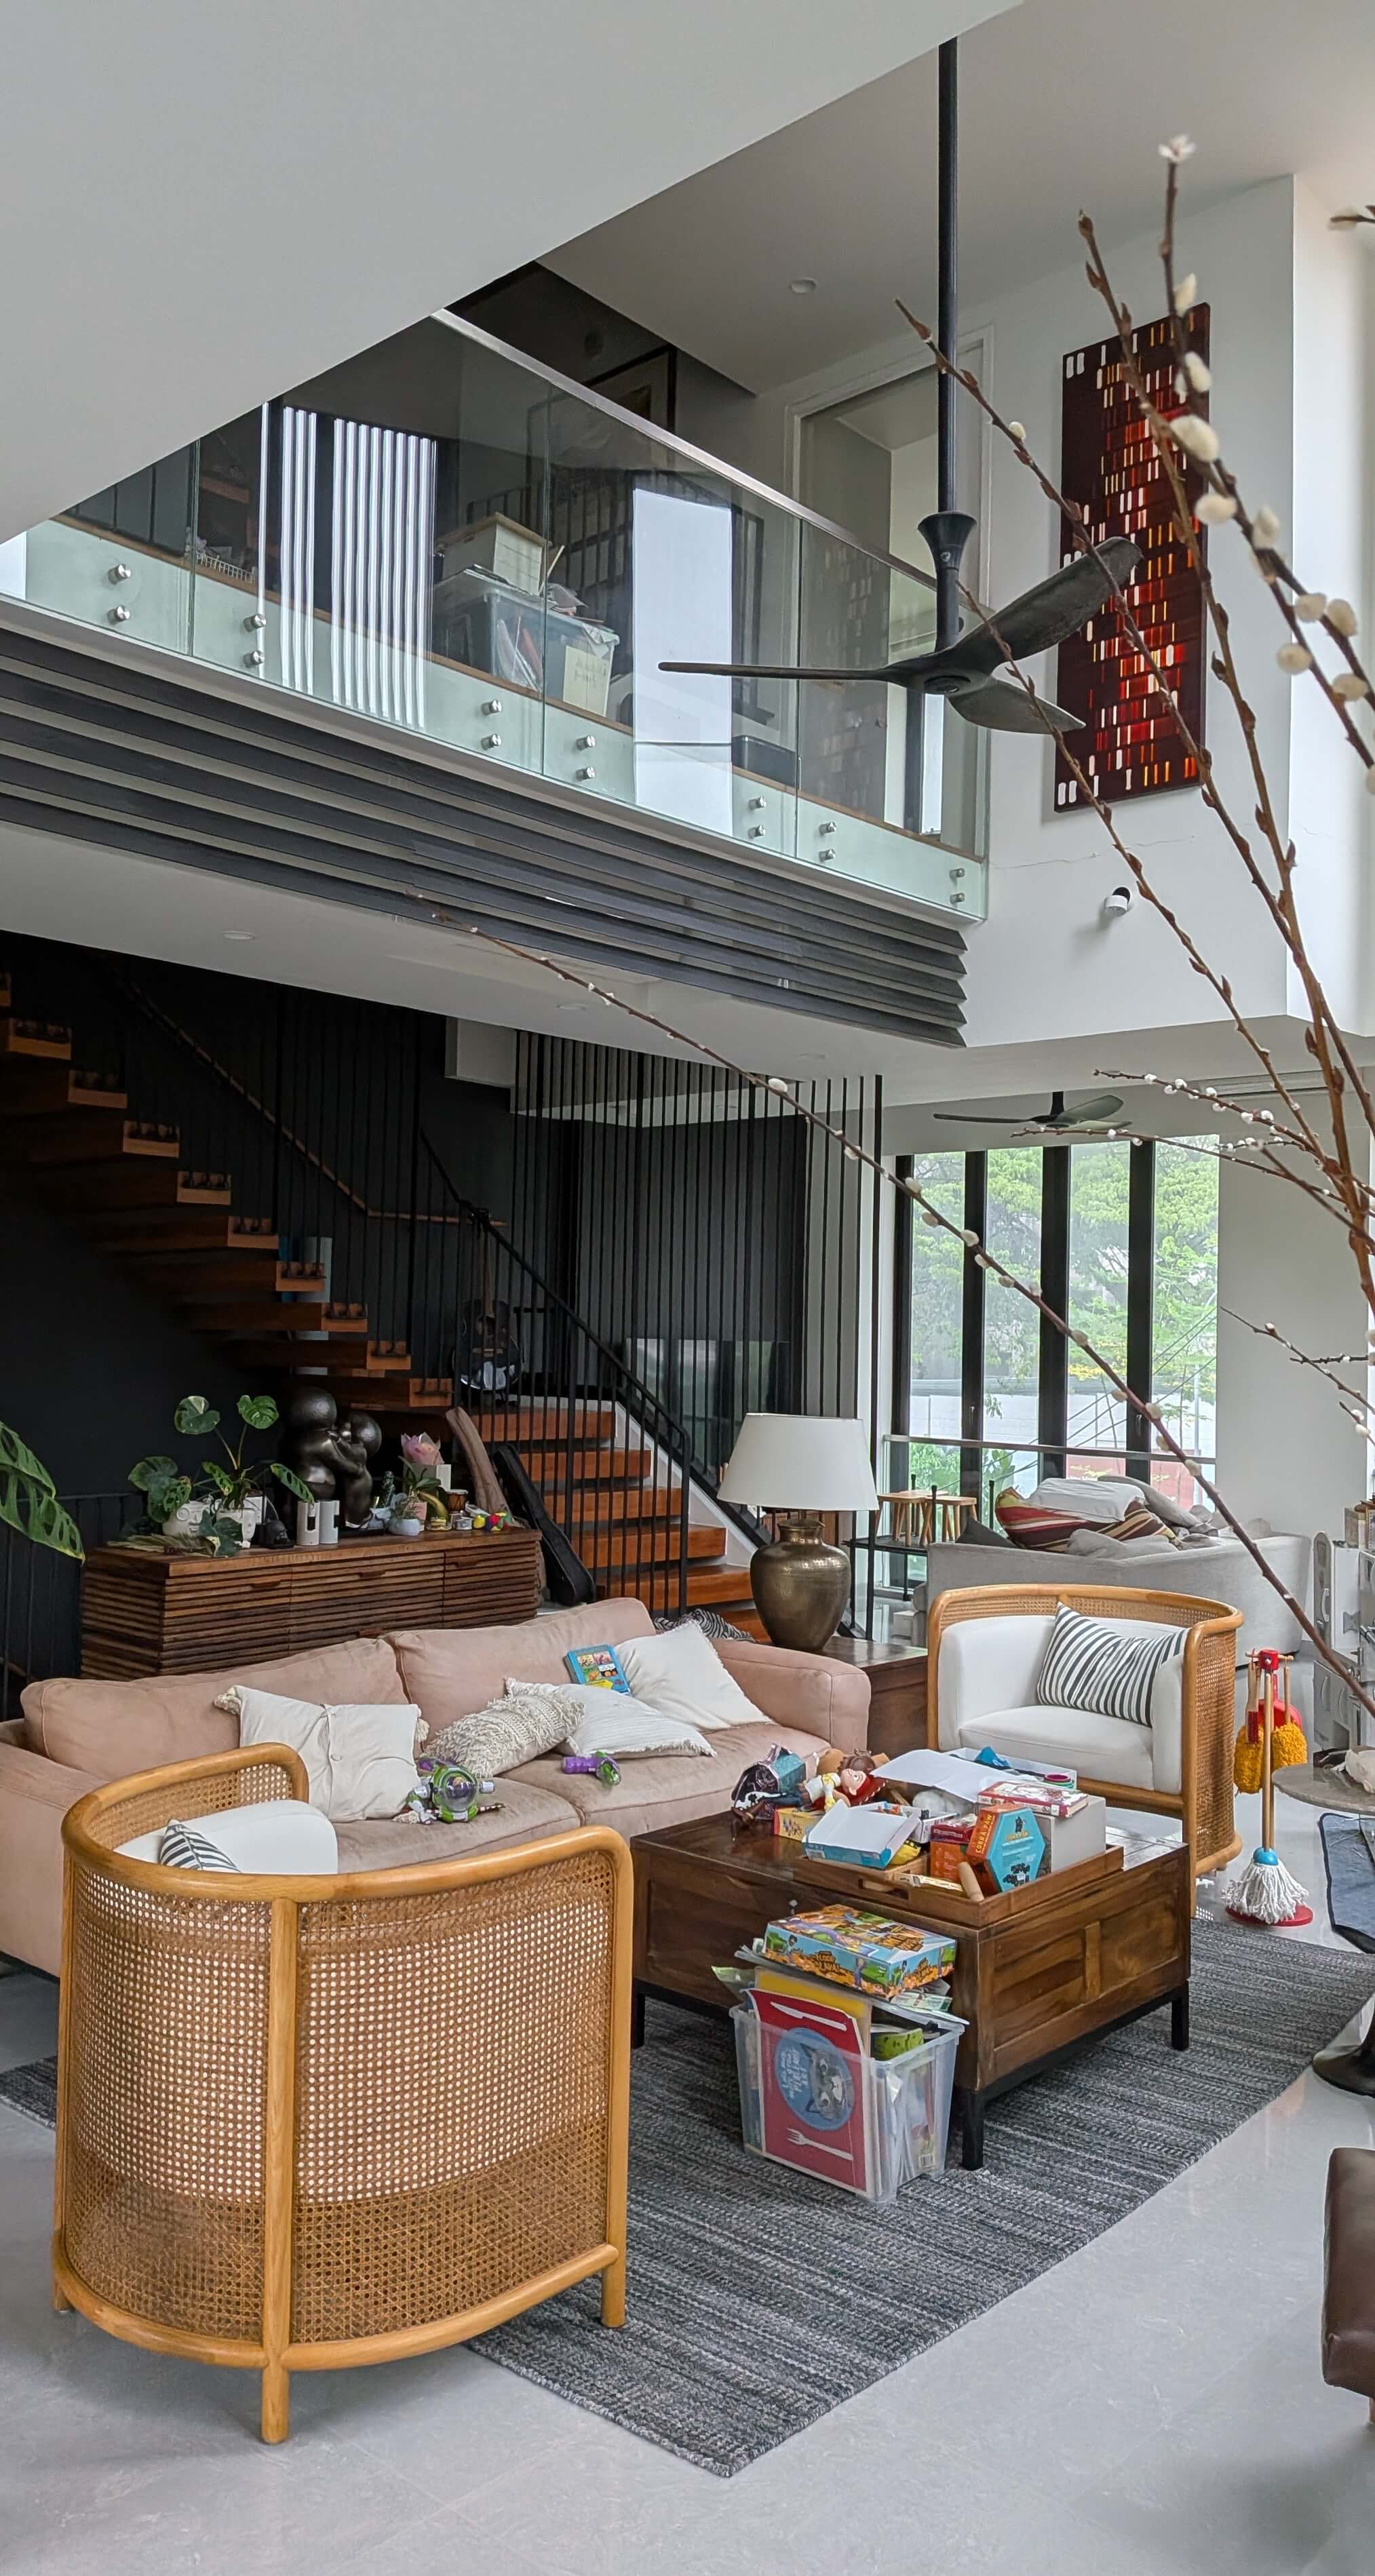
A double-volume living area is backdropped by a floating timber stair and a bridge between the Master Bedroom suite and Master study overlook the mezzanine.
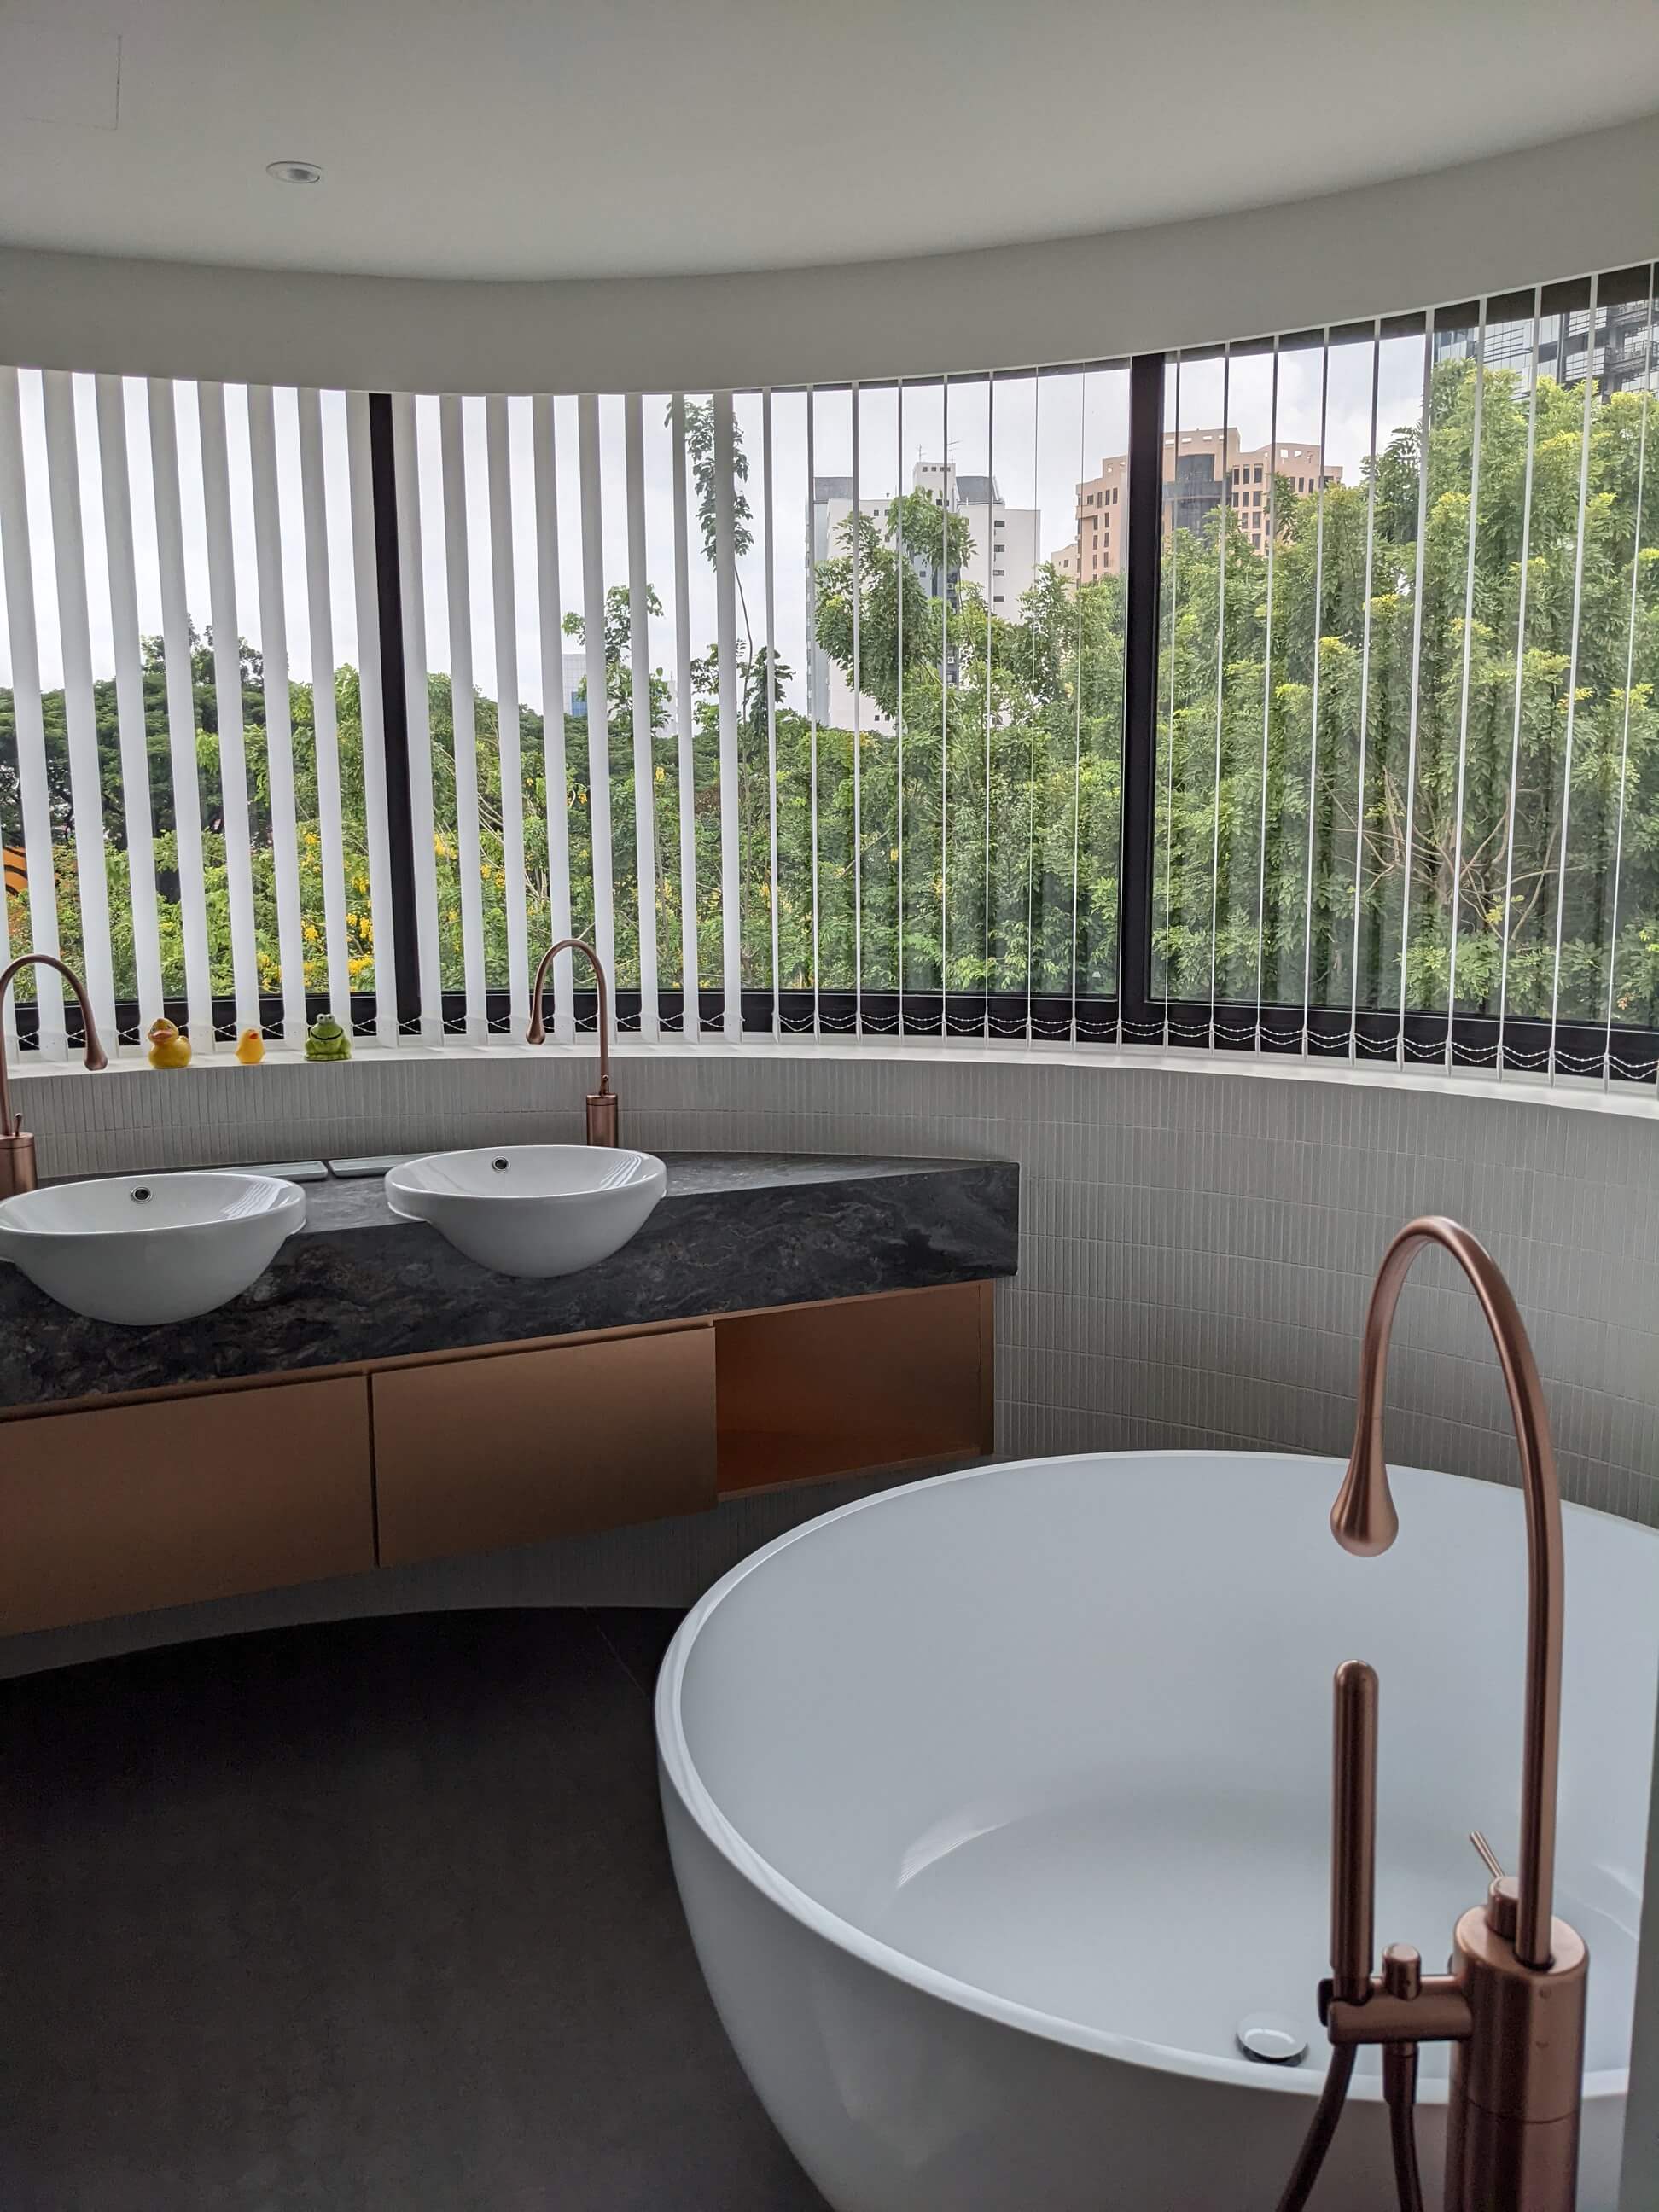
The girls' bathroom curved window frames the treetops, resplendent with a freestanding tub and copper-coloured fittings.
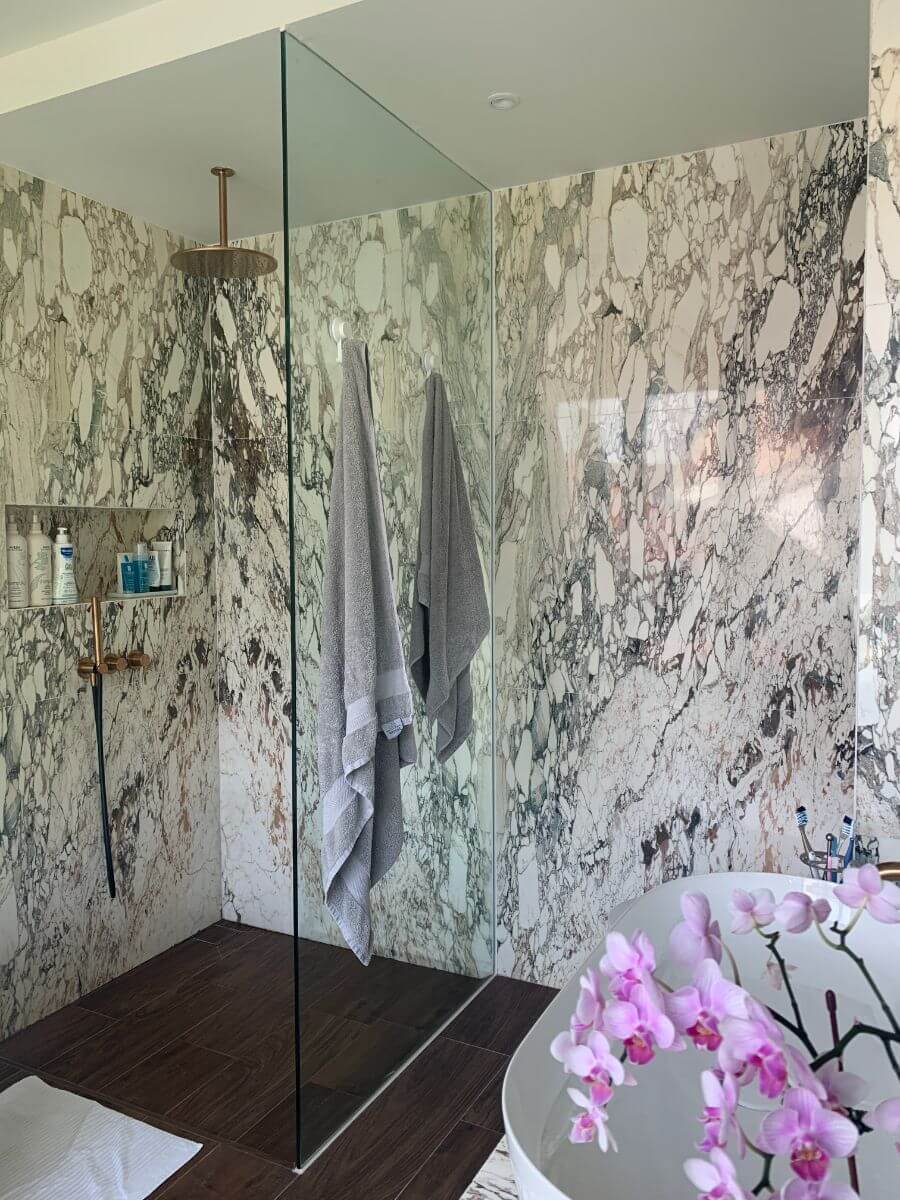
The master bathroom is a marble-clad walk-in shower with copper-coloured fittings and dark timber floor tiles.
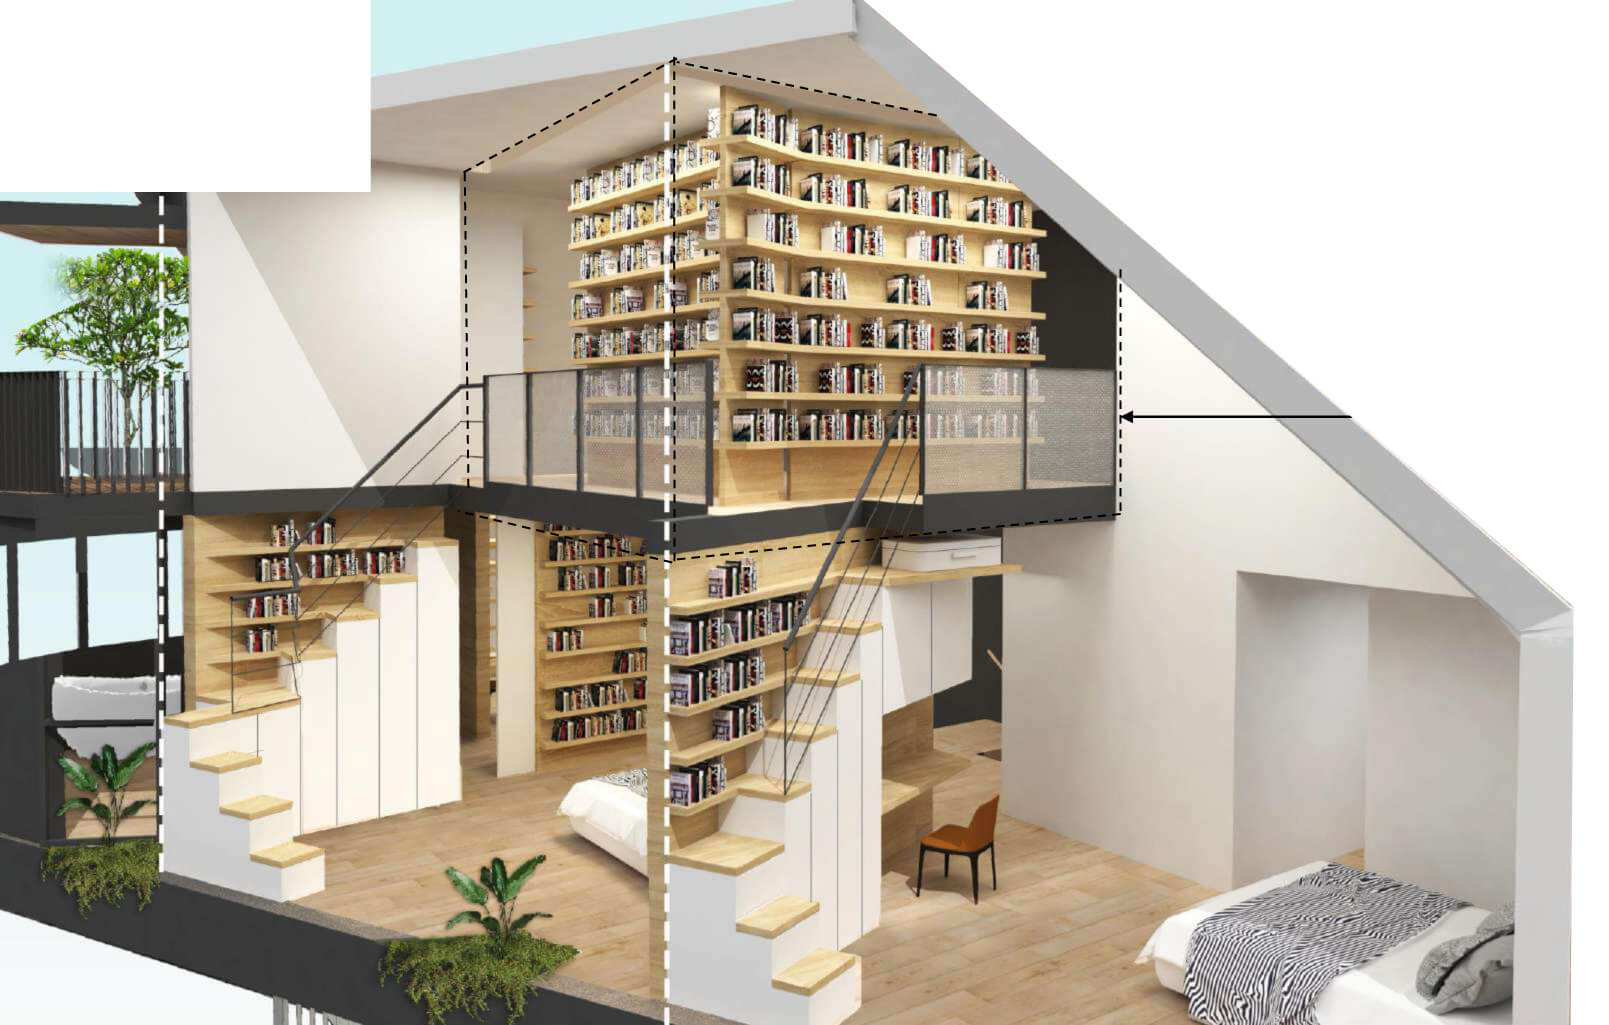
The attic is accessed by the main stair, but also playfully accessed mezzanine-style via a folding ladder from all 3 children's bedrooms at the floor below. This attic becomes a hideaway library for the children only.