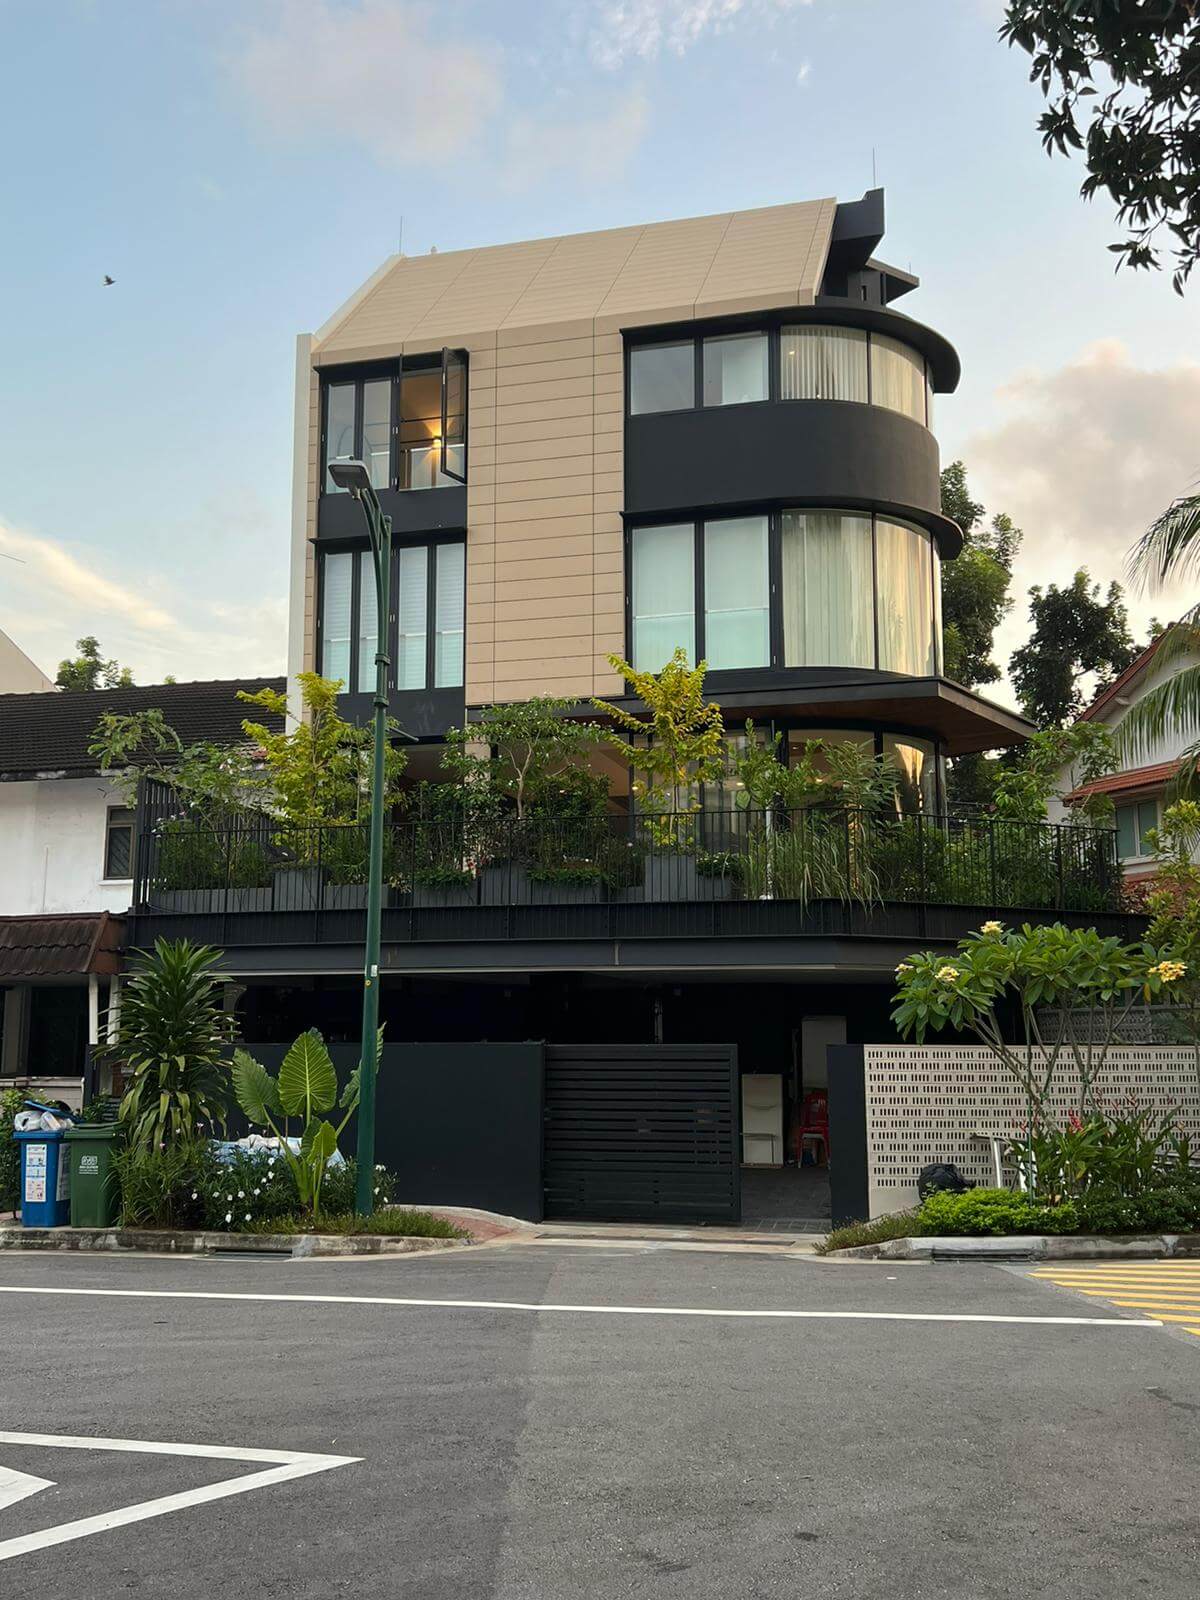
The terra-cotta paneled facade rises above a planted carporch roof terrace, with curved glass forms softening the corner facing the park.
Multi-Generation House at the Park
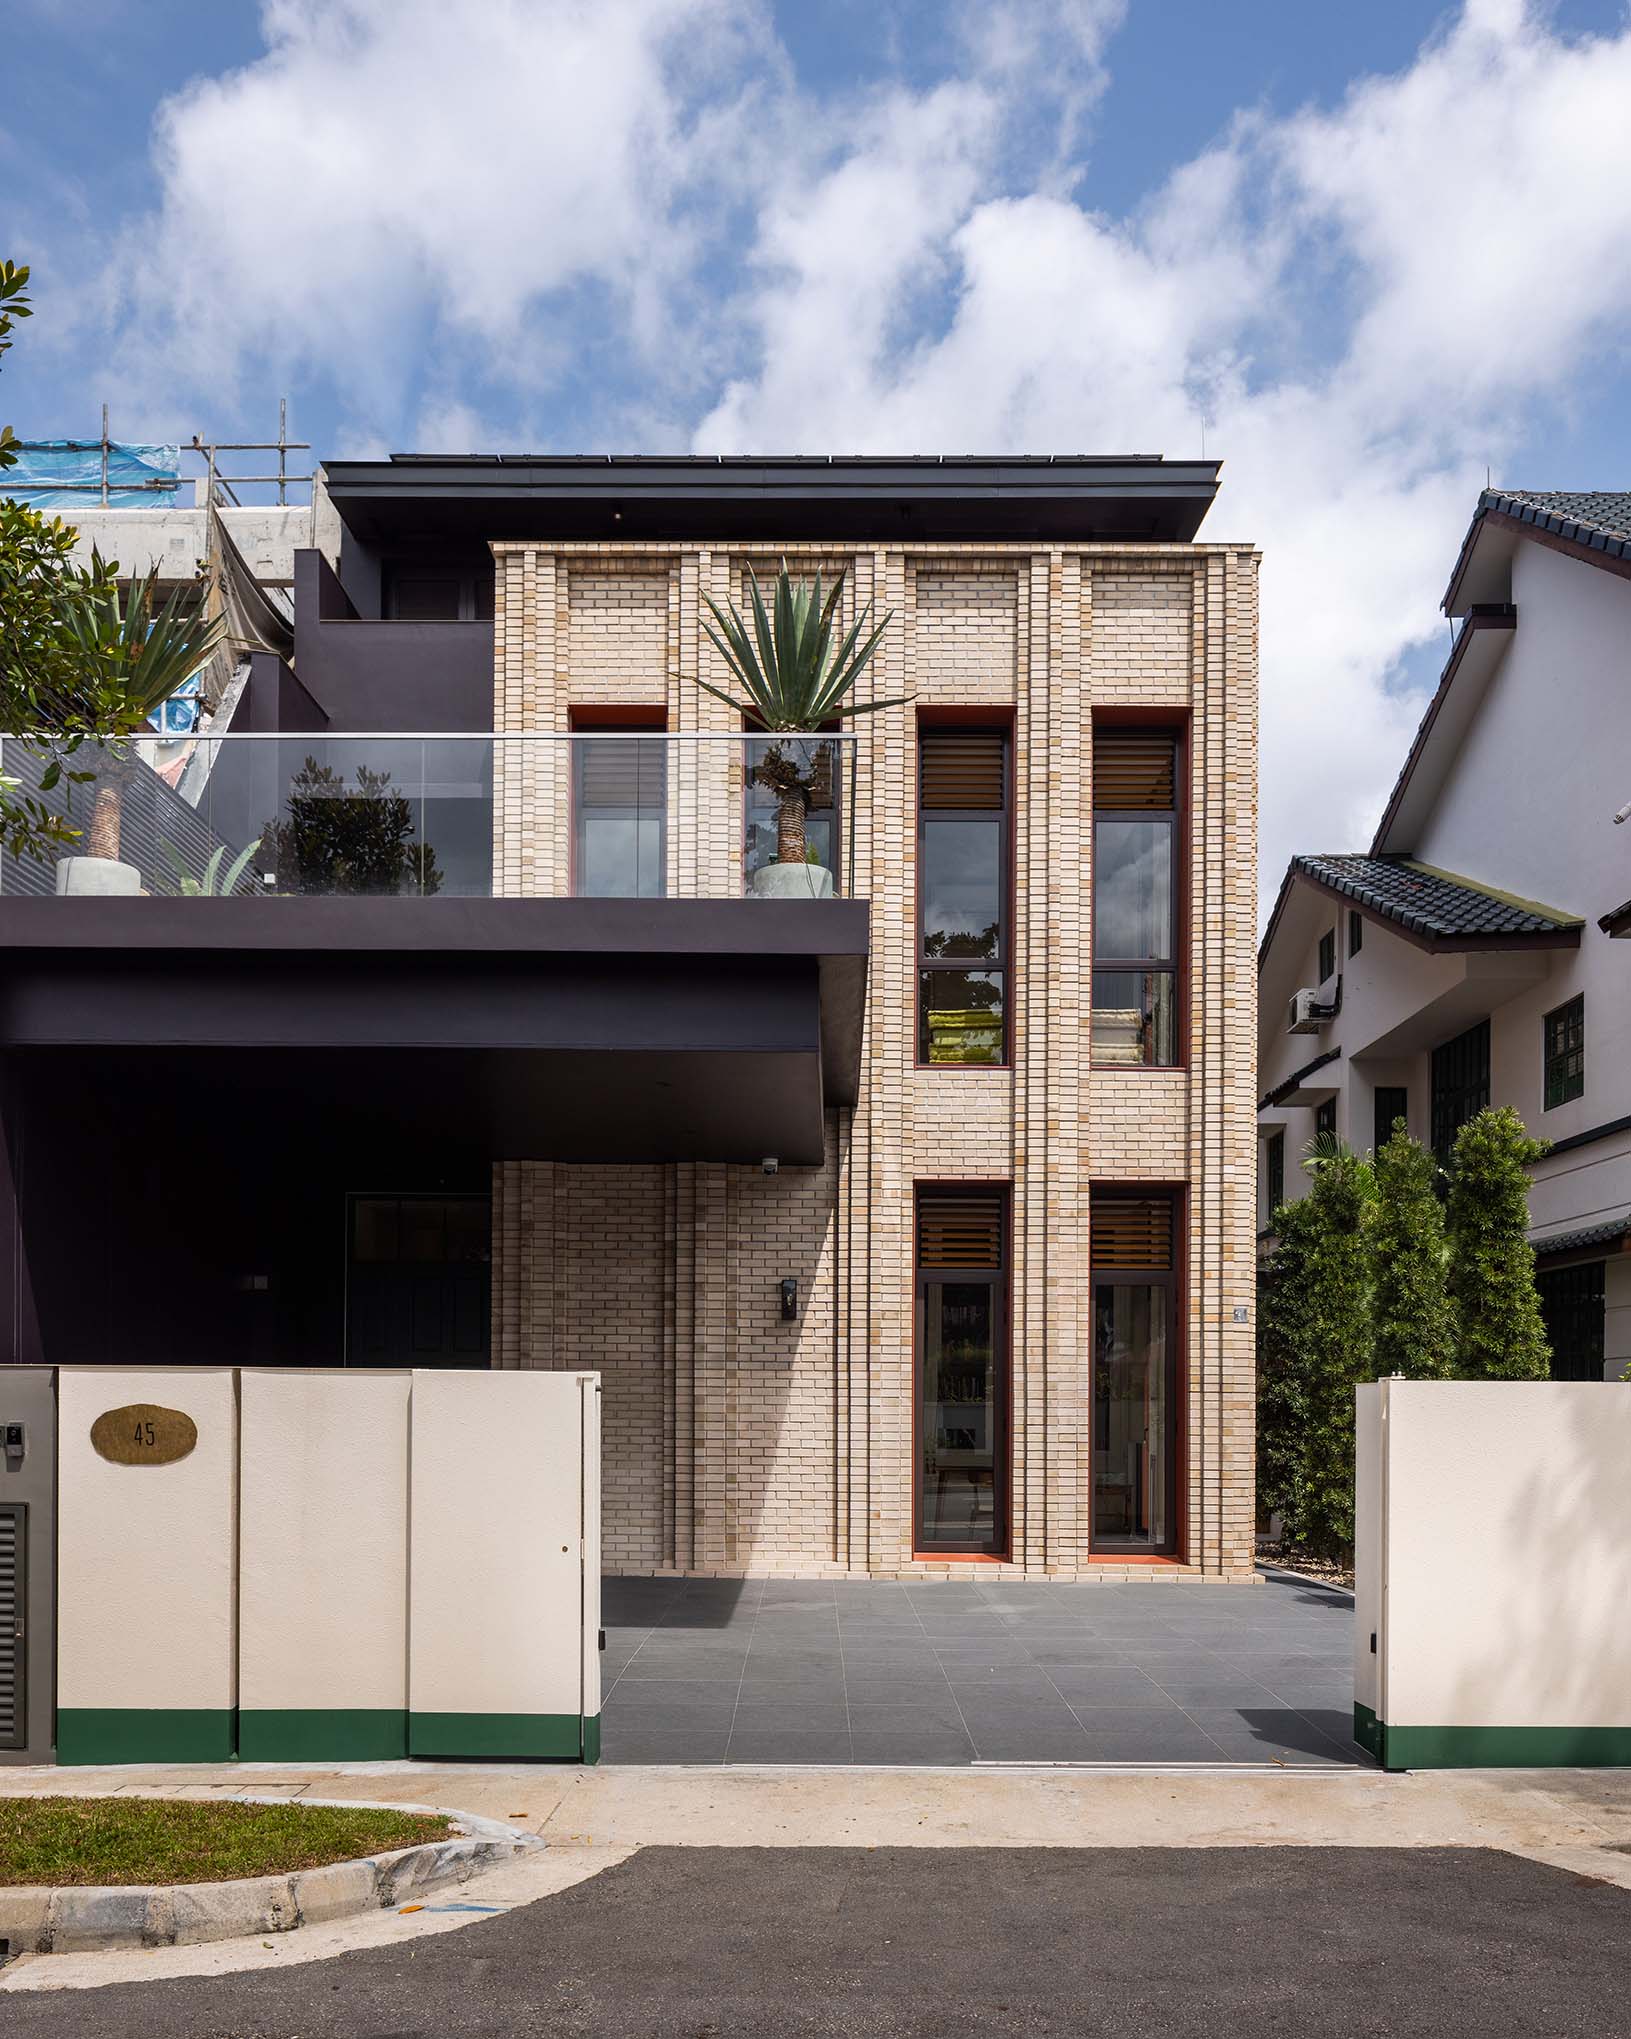
Street facade: the verticality and tactility of the solid brick elevation asserts itself. Brick expression and construction detail gives a narrow plot the presence of a townhouse wider than its true width.
Brick and Breeze House
Mature roadside trees in the green buffer negates the busy traffic along Dunearn Road, allowing a place of pause in shade.
Chancery Court Podium and Promenade
Side façade of the Brick Pier Courtyard House, showing the solid brick detailing as a wall, a column and tilted brick pier louvers, giving tactility and depth to the facade.
Brick Pier Courtyard House

genome architects campaigns for people-centric spaces and finds their authentic, unique voices through design.

We start with how a building performs and the stories of the people who use it. This approach gives us the confidence to push design boundaries, keeping every idea buildable and distinct.
We test how buildings breathe before we decide how it looks. We value climate performance and neuroarchitecture. The result is spaces that are authentic and intelligent, comfortable in the tropics, and built to look good.
Heritage and civic buildings carry history. We design generous, sensorial, shared public spaces that give our collective stories somewhere to keep living.

Thoughts and Happenings