A tropical hutong, built for one family’s forever home.
Your home should know its climate and know you. After two decades in Beijing, our clients wanted a lasting family base in Singapore, so we reimagined a corner terrace with a grey-brick façade inspired by Beijing’s courtyard houses. Then we put the science behind it. Solar simulations shaped every angled window, scalloped wall and vaulted roof, which keeps out the harsh western sun, lets in soft eastern light and drives cross-ventilation. We flipped the layout, placing bedrooms by the garden and pool and lifting the living spaces to tree-canopy level. We also built a double-height gallery wall for a 60-piece art collection. Customized, intelligent and climate-smart, every Genome home is evidence-based and shaped by the story of the people who live in it.
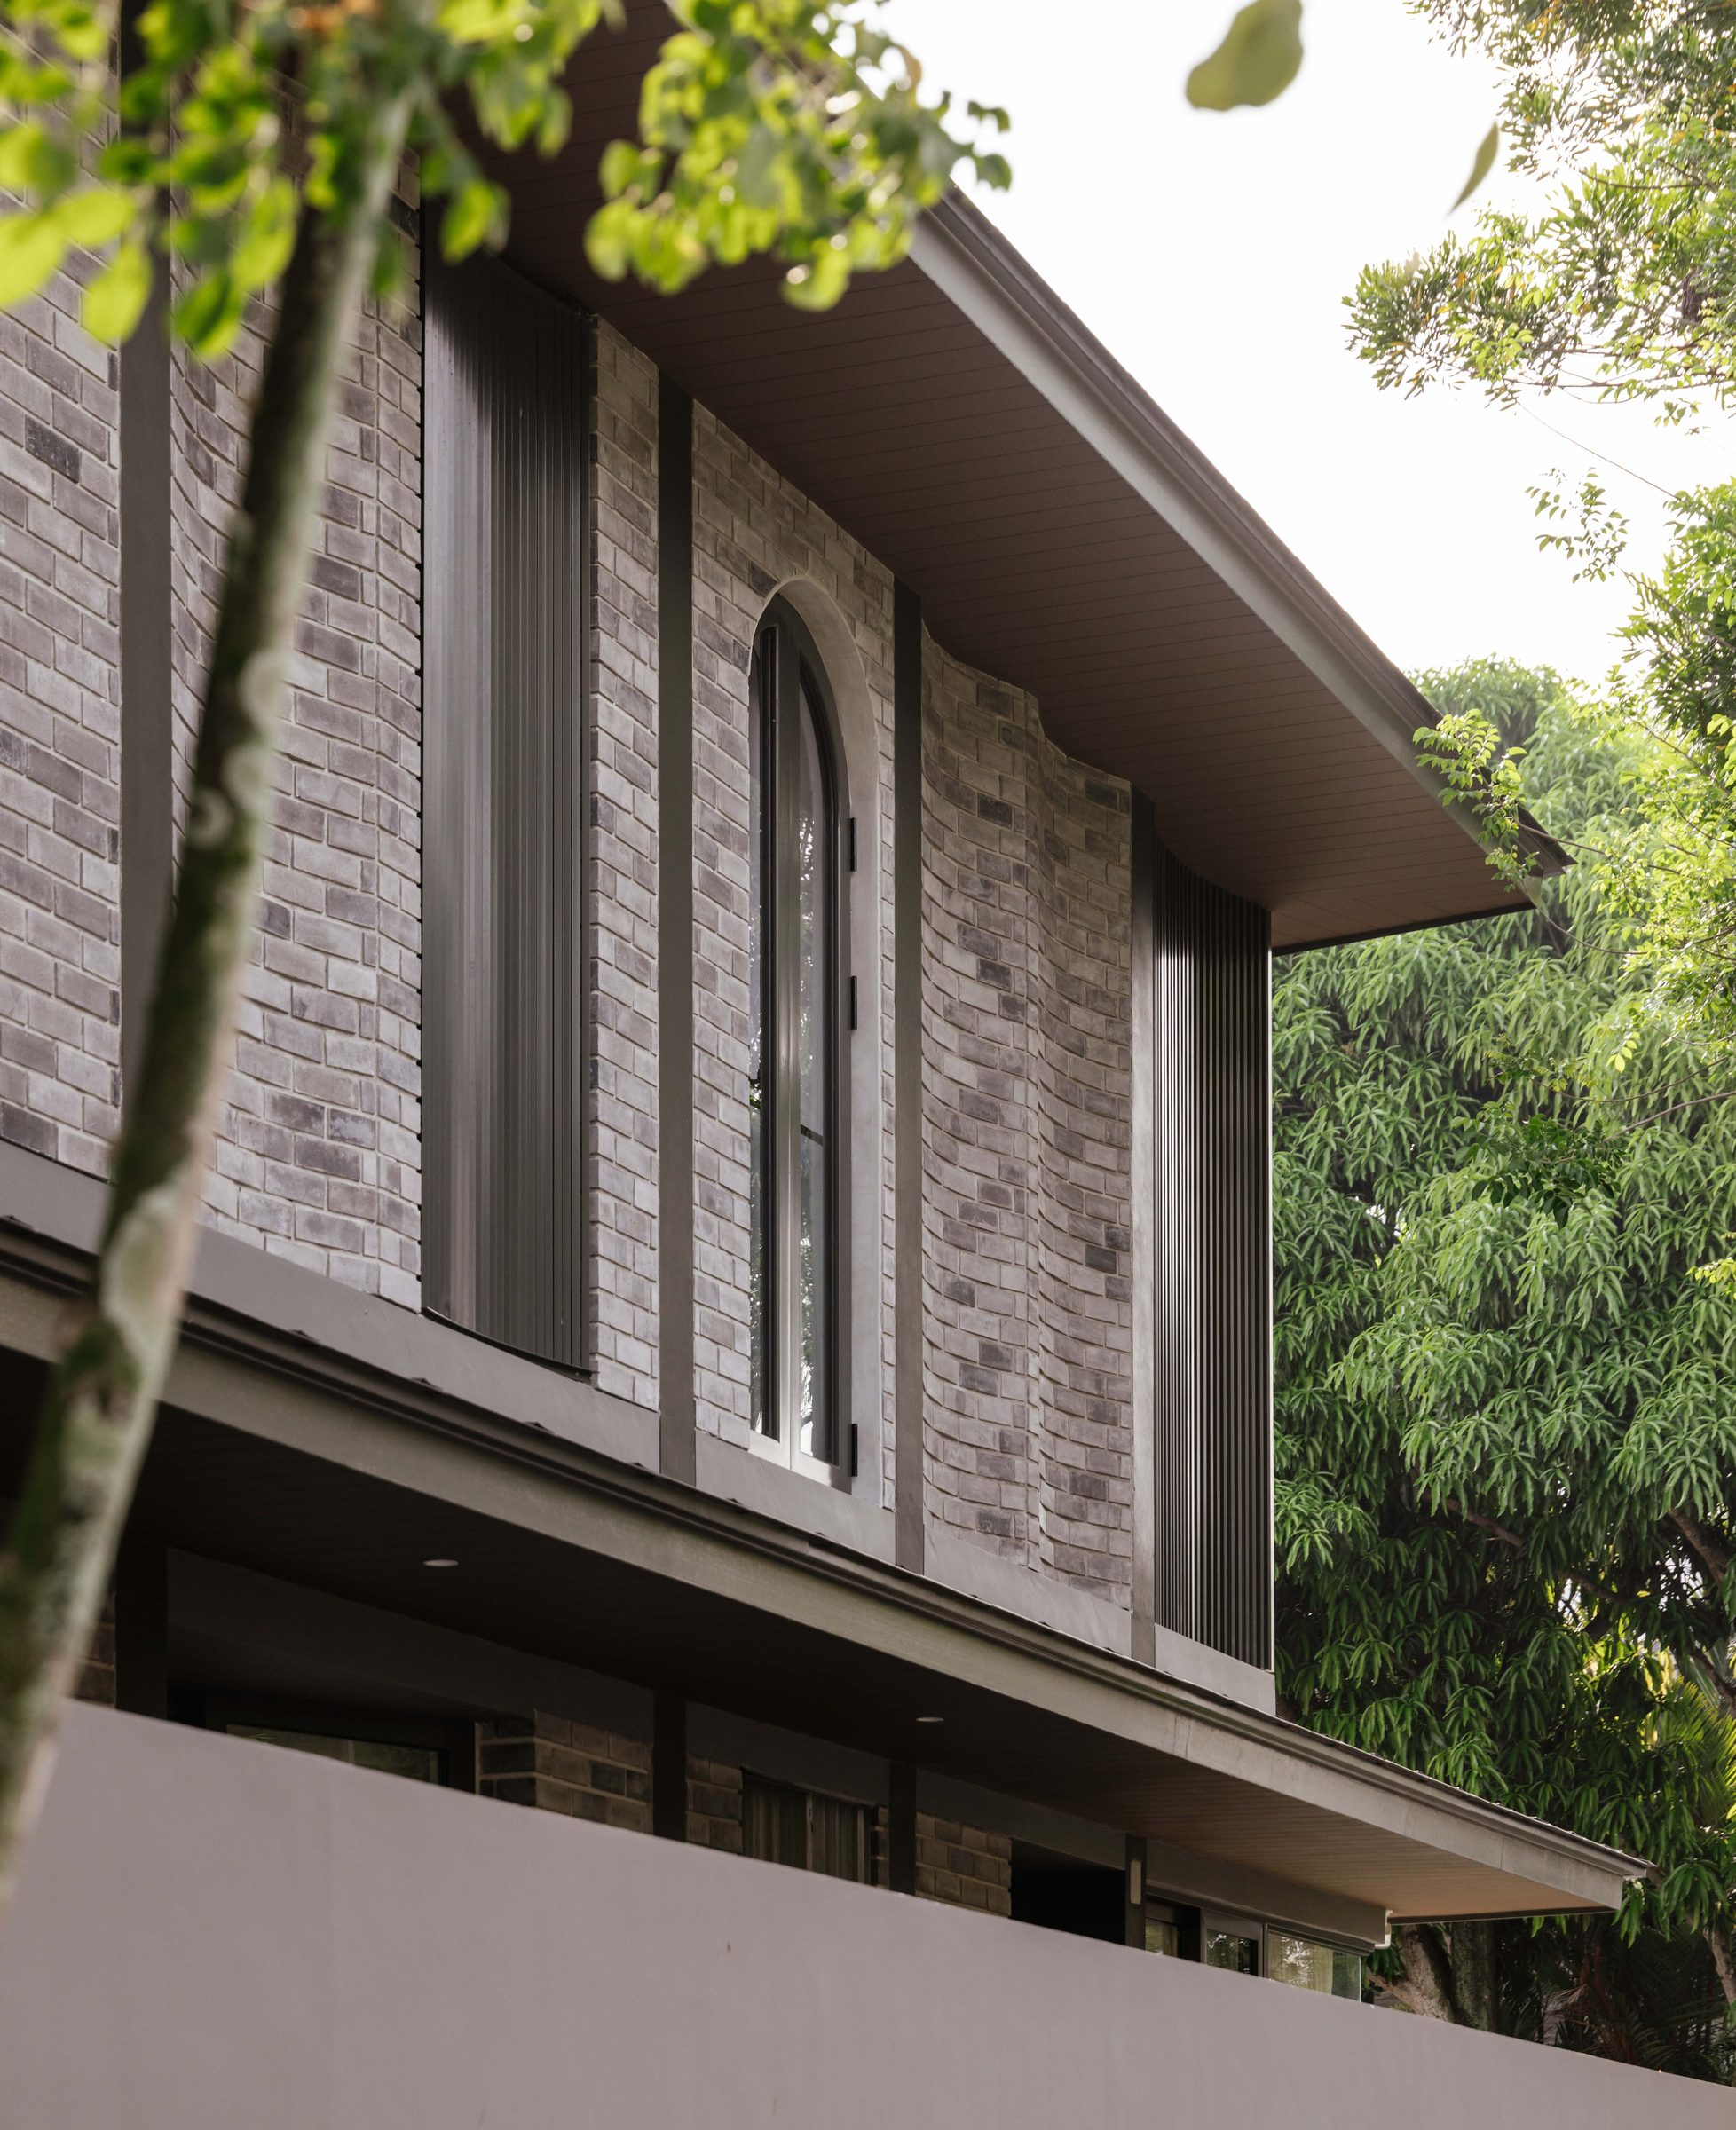
Façade detail: Scalloped brickwork, arched windows and deep eaves shield the interior from the tropical sun.
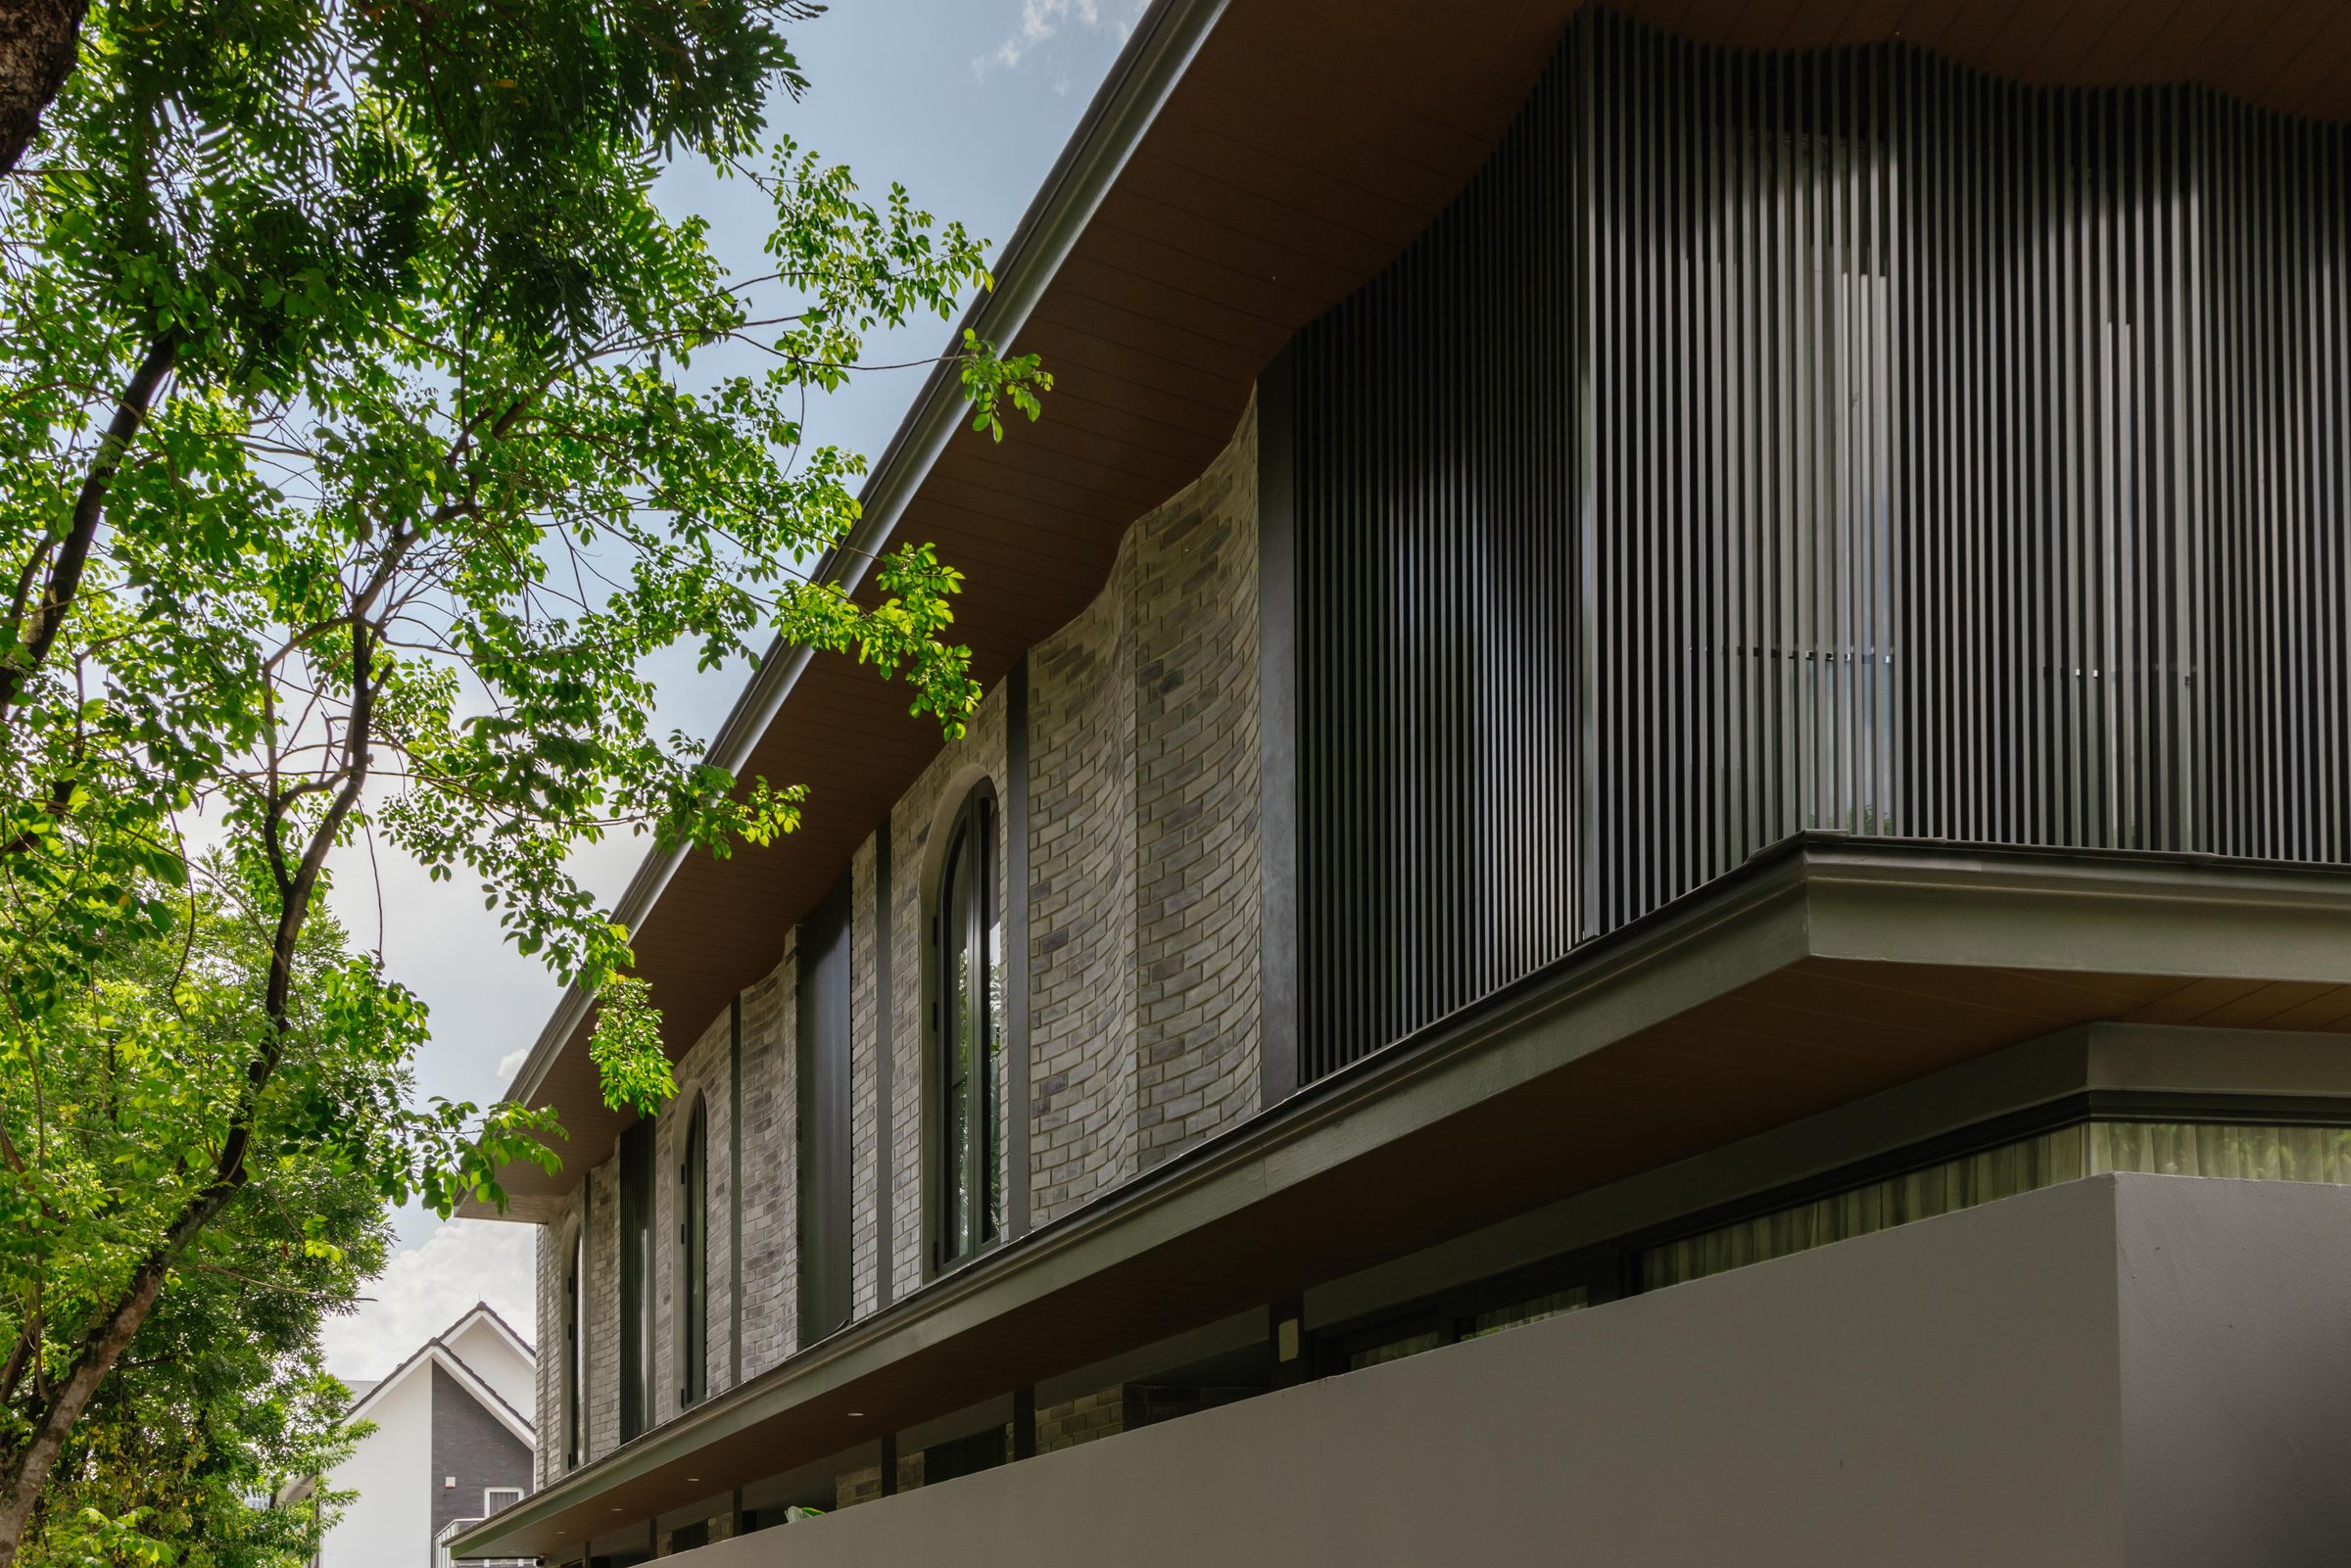
Floating above the boundary wall, the brick walls weather over time. Toward the rear of the house, the brick walls give way to vertical louvers, opening the spaces toward the garden view.
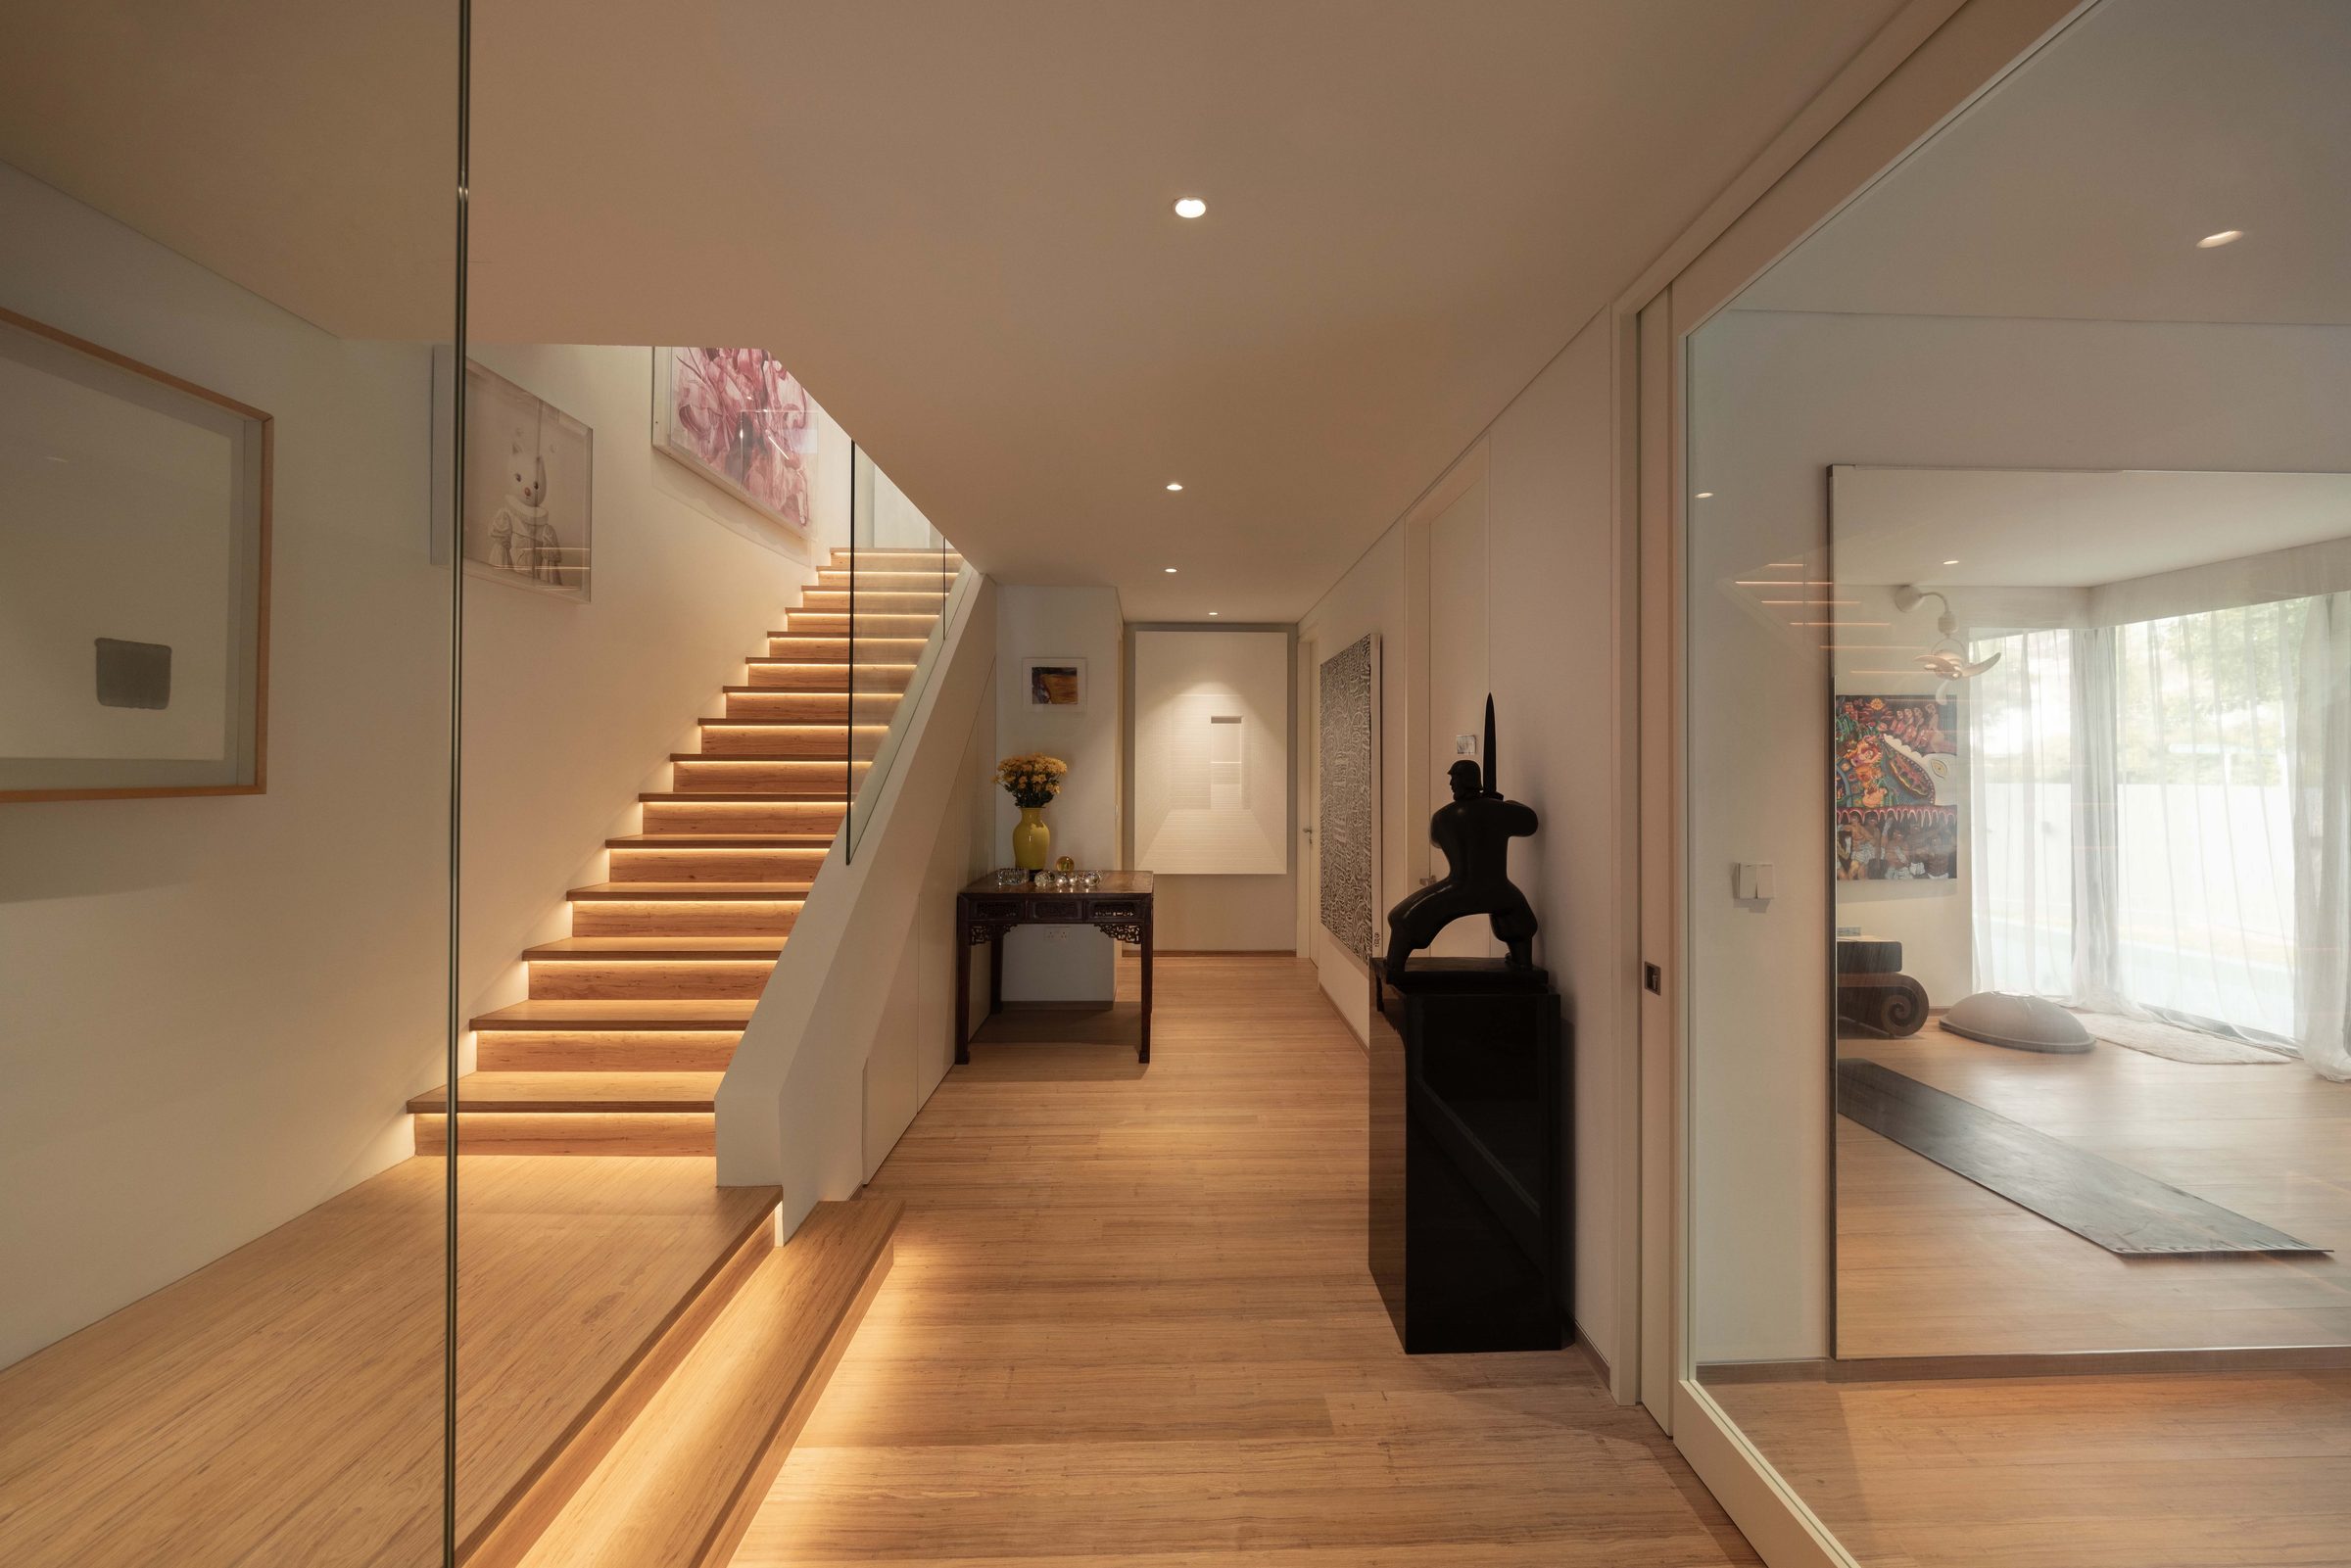
Ground floor Entrance Foyer: Concealed lighting along the stairs lead the eye (and visitors) up, keeping the ground floor bedroom level calm and garden accessible from bedrooms at all times.
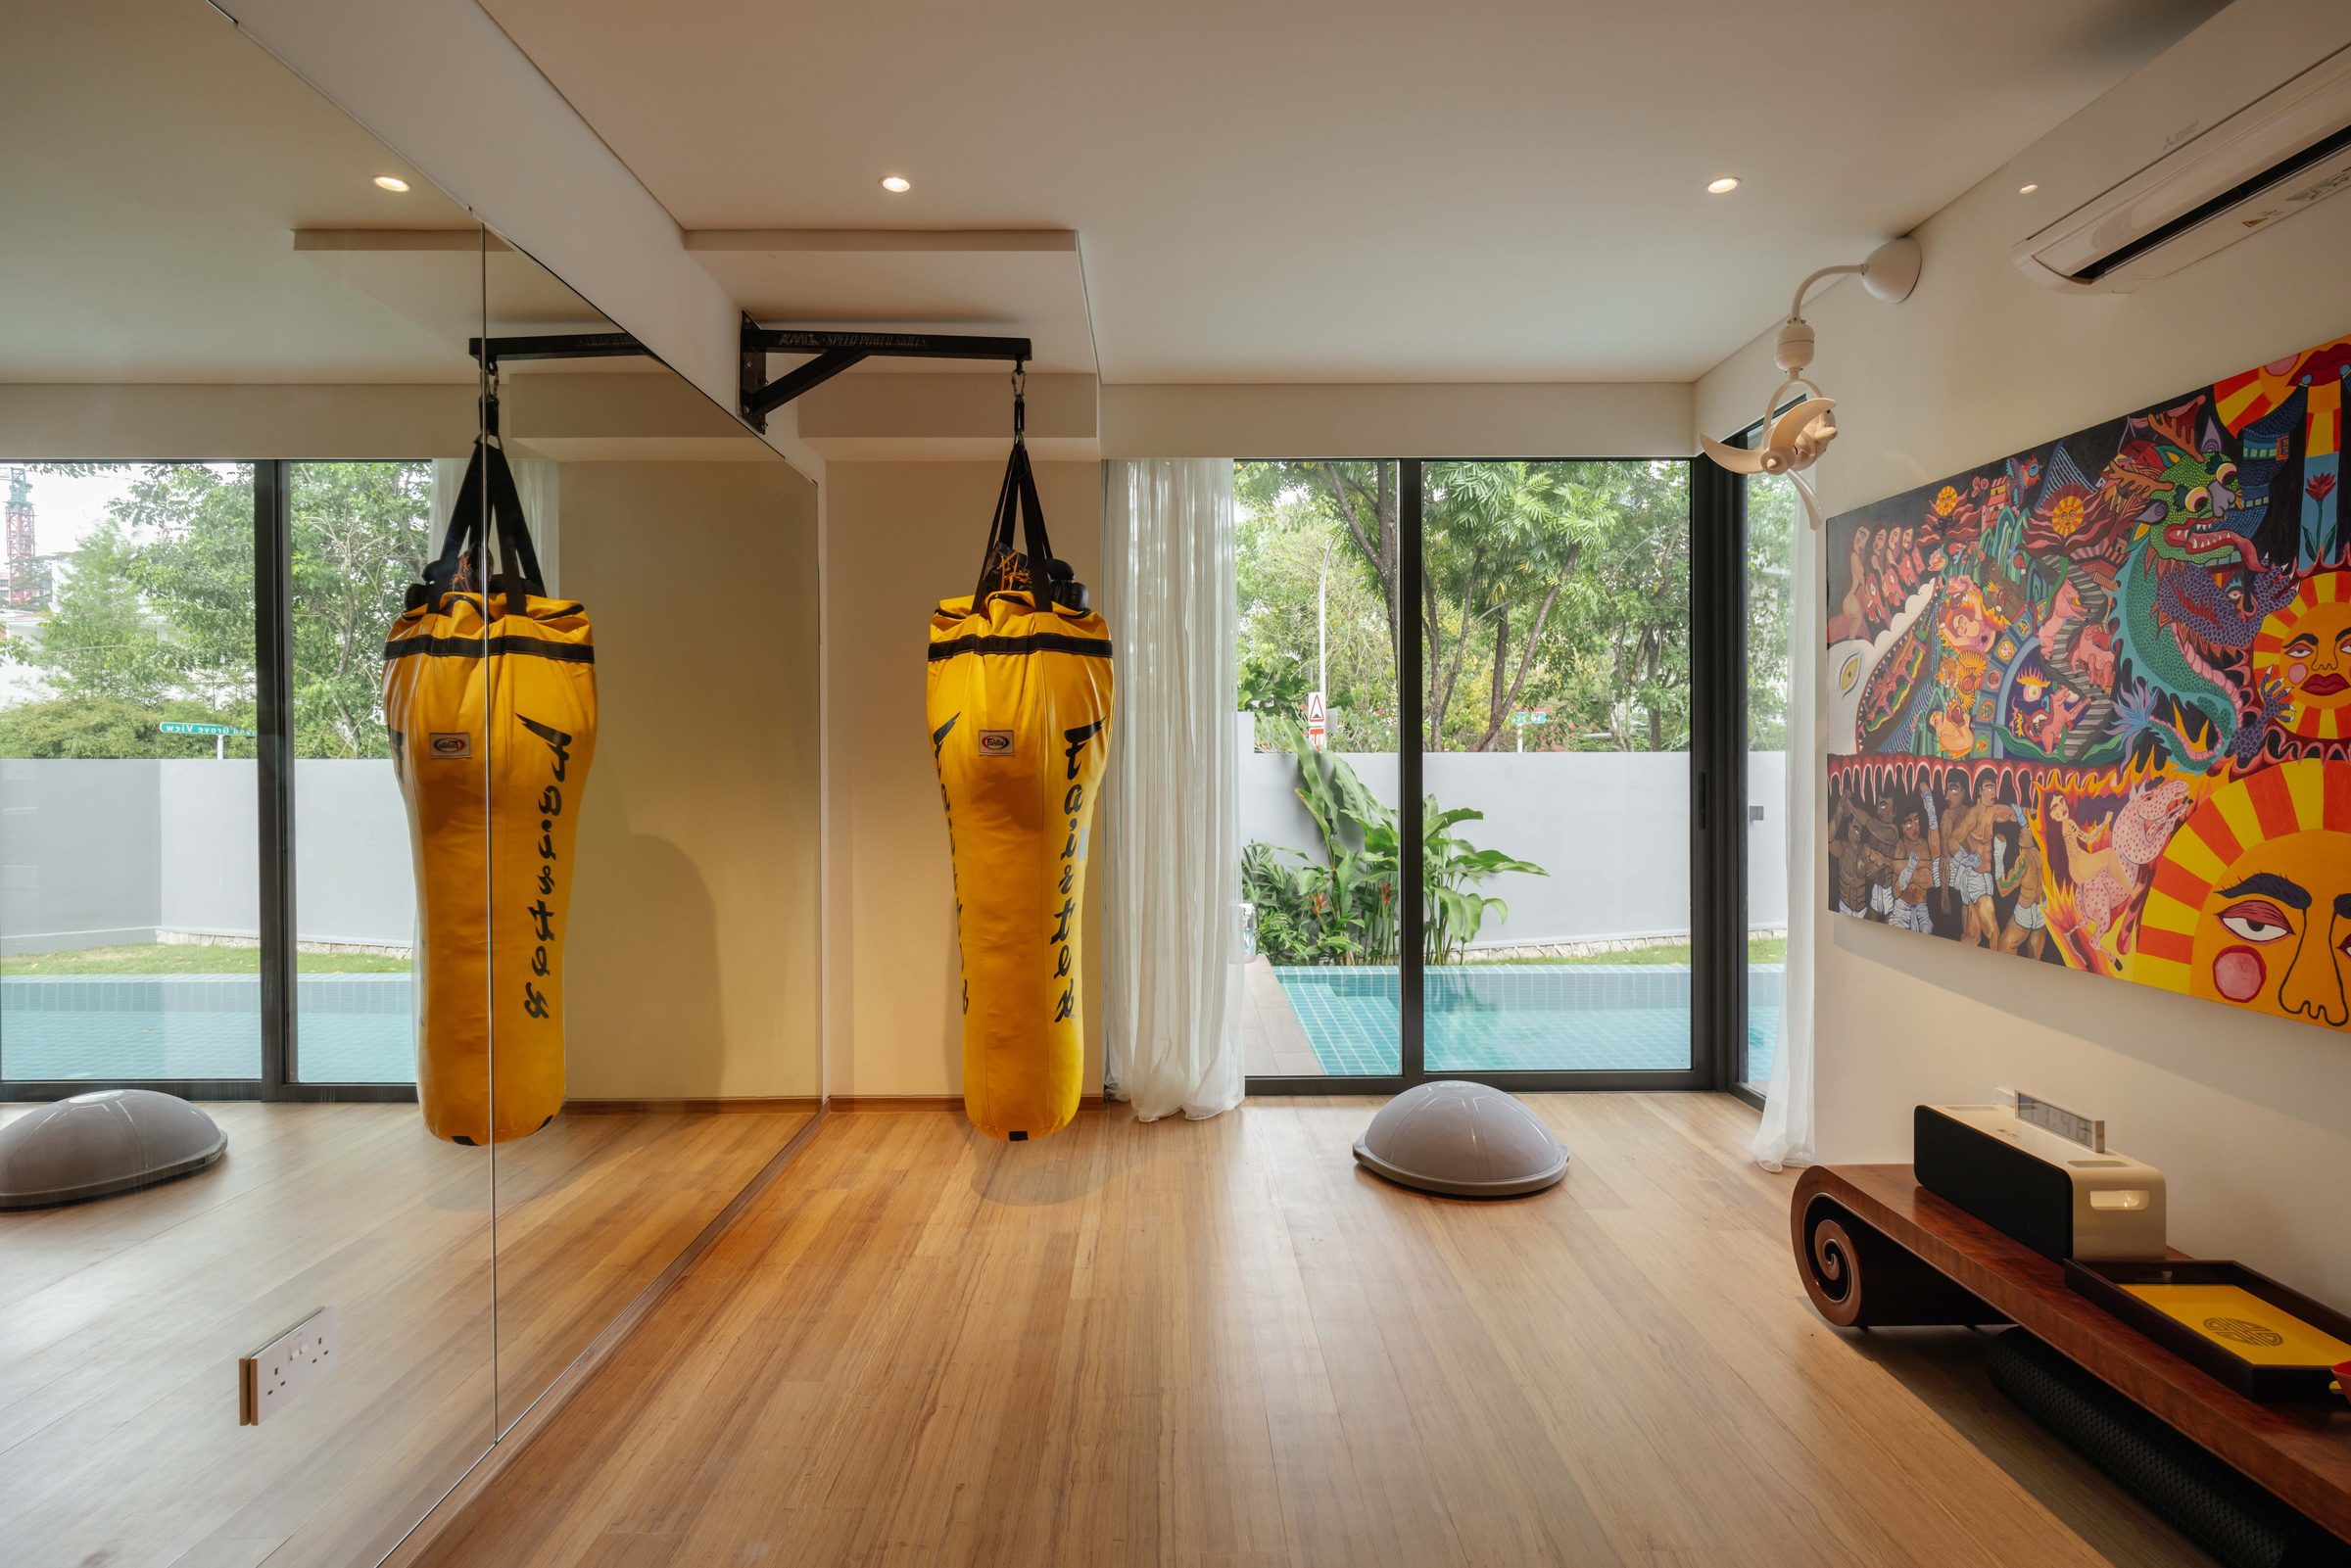
Home gym: Adjacent to entrance foyer, lending natural light and view from the pool and greenery, there is a resort feel at home.
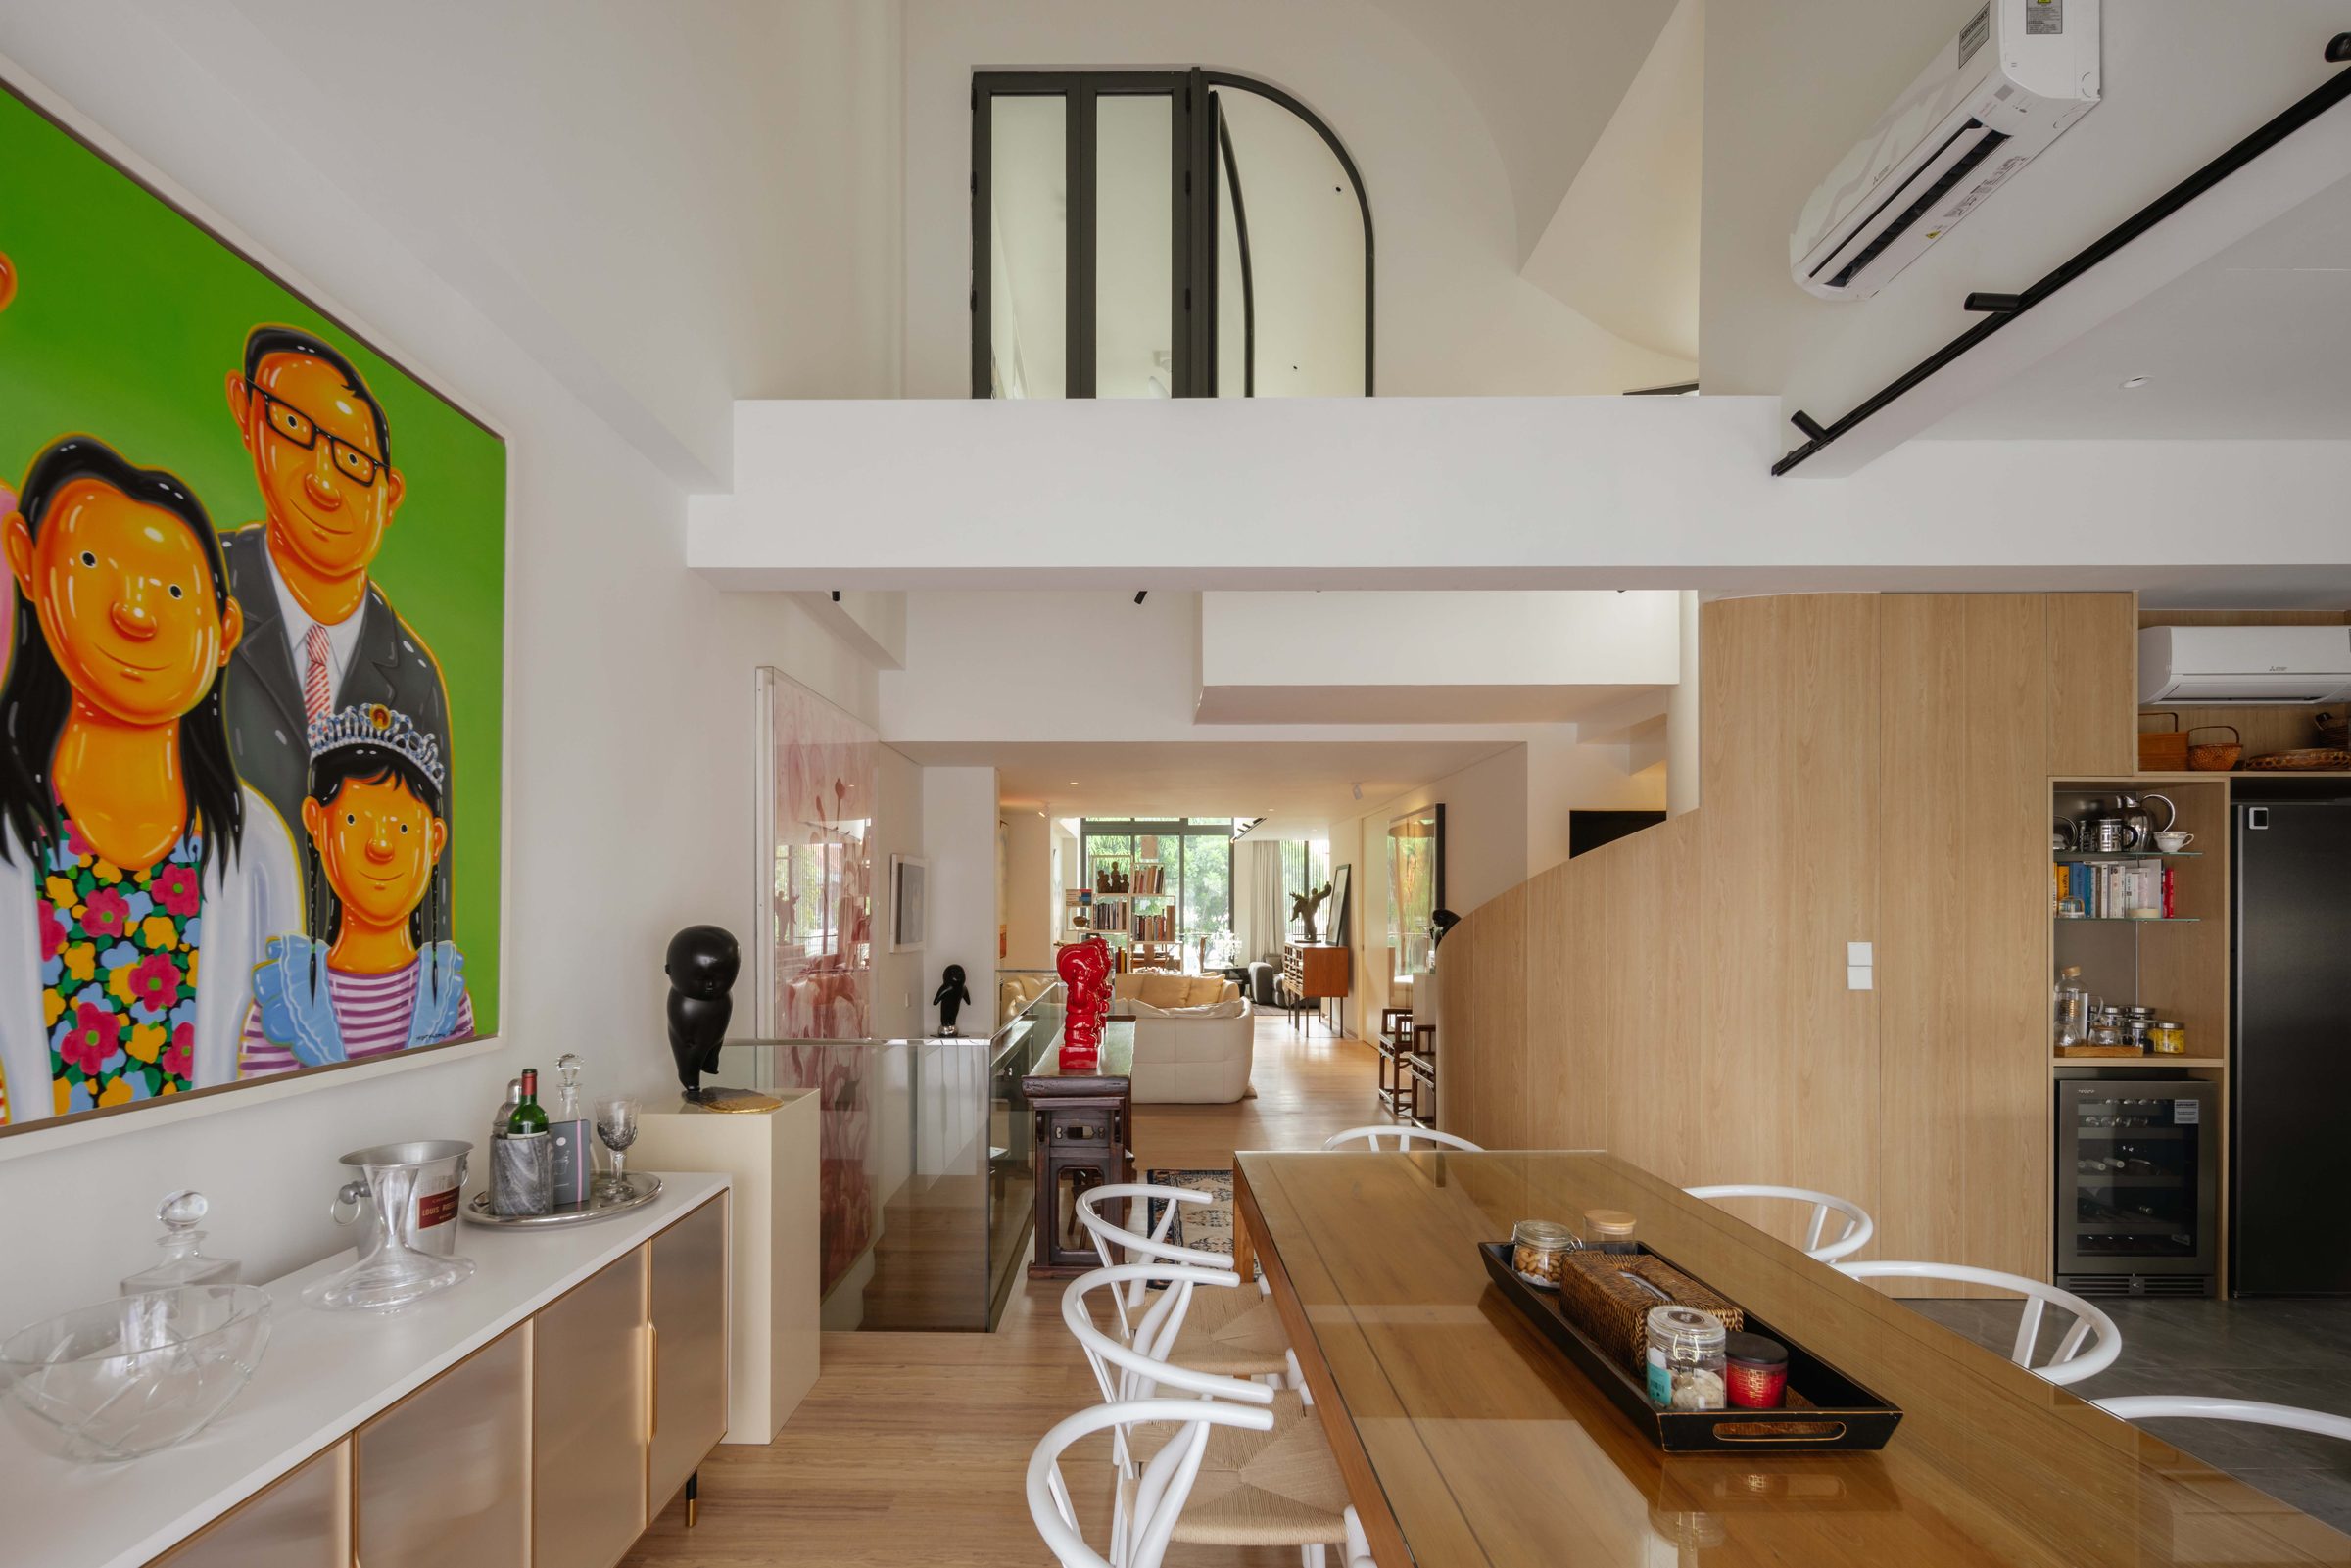
Dining room and loft view: Funnelled roof volumes drive cross-ventilation through the upper-floor openings.
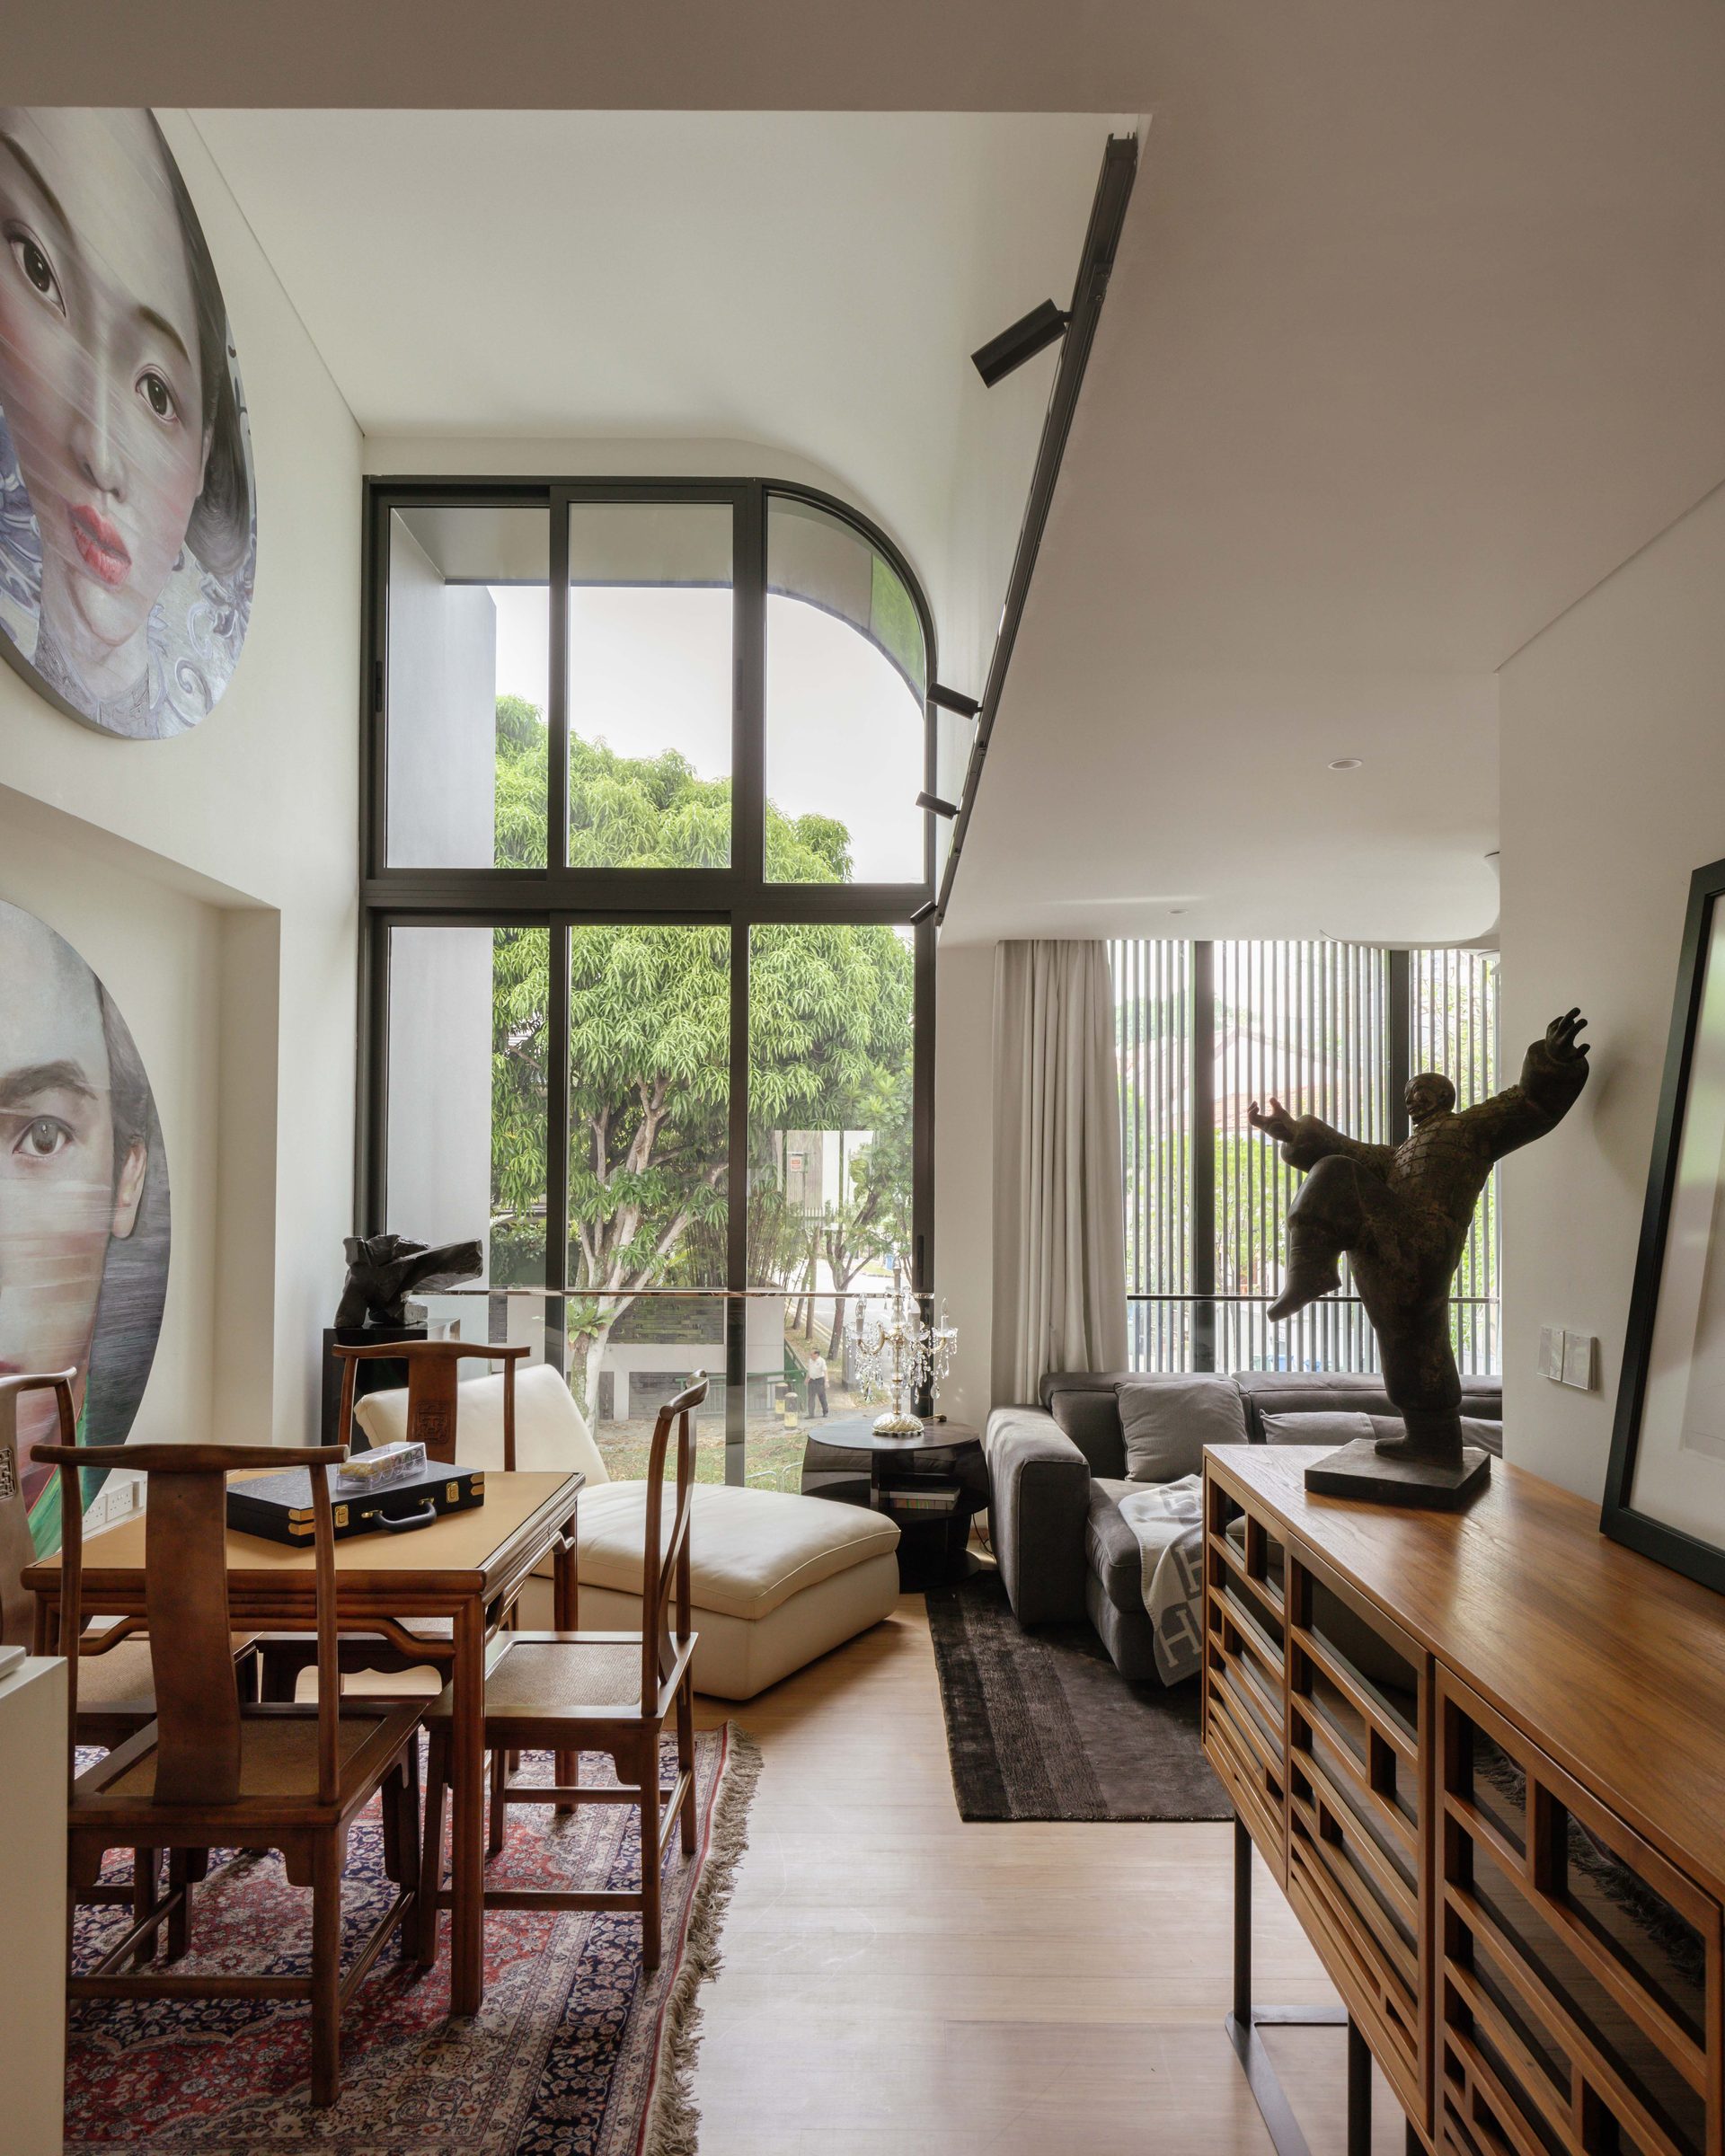
Gallery living room: A double-height wall was carved out as a stage for the family’s Chinese contemporary art, under a vaulted roof that is angled to reject the western sun.
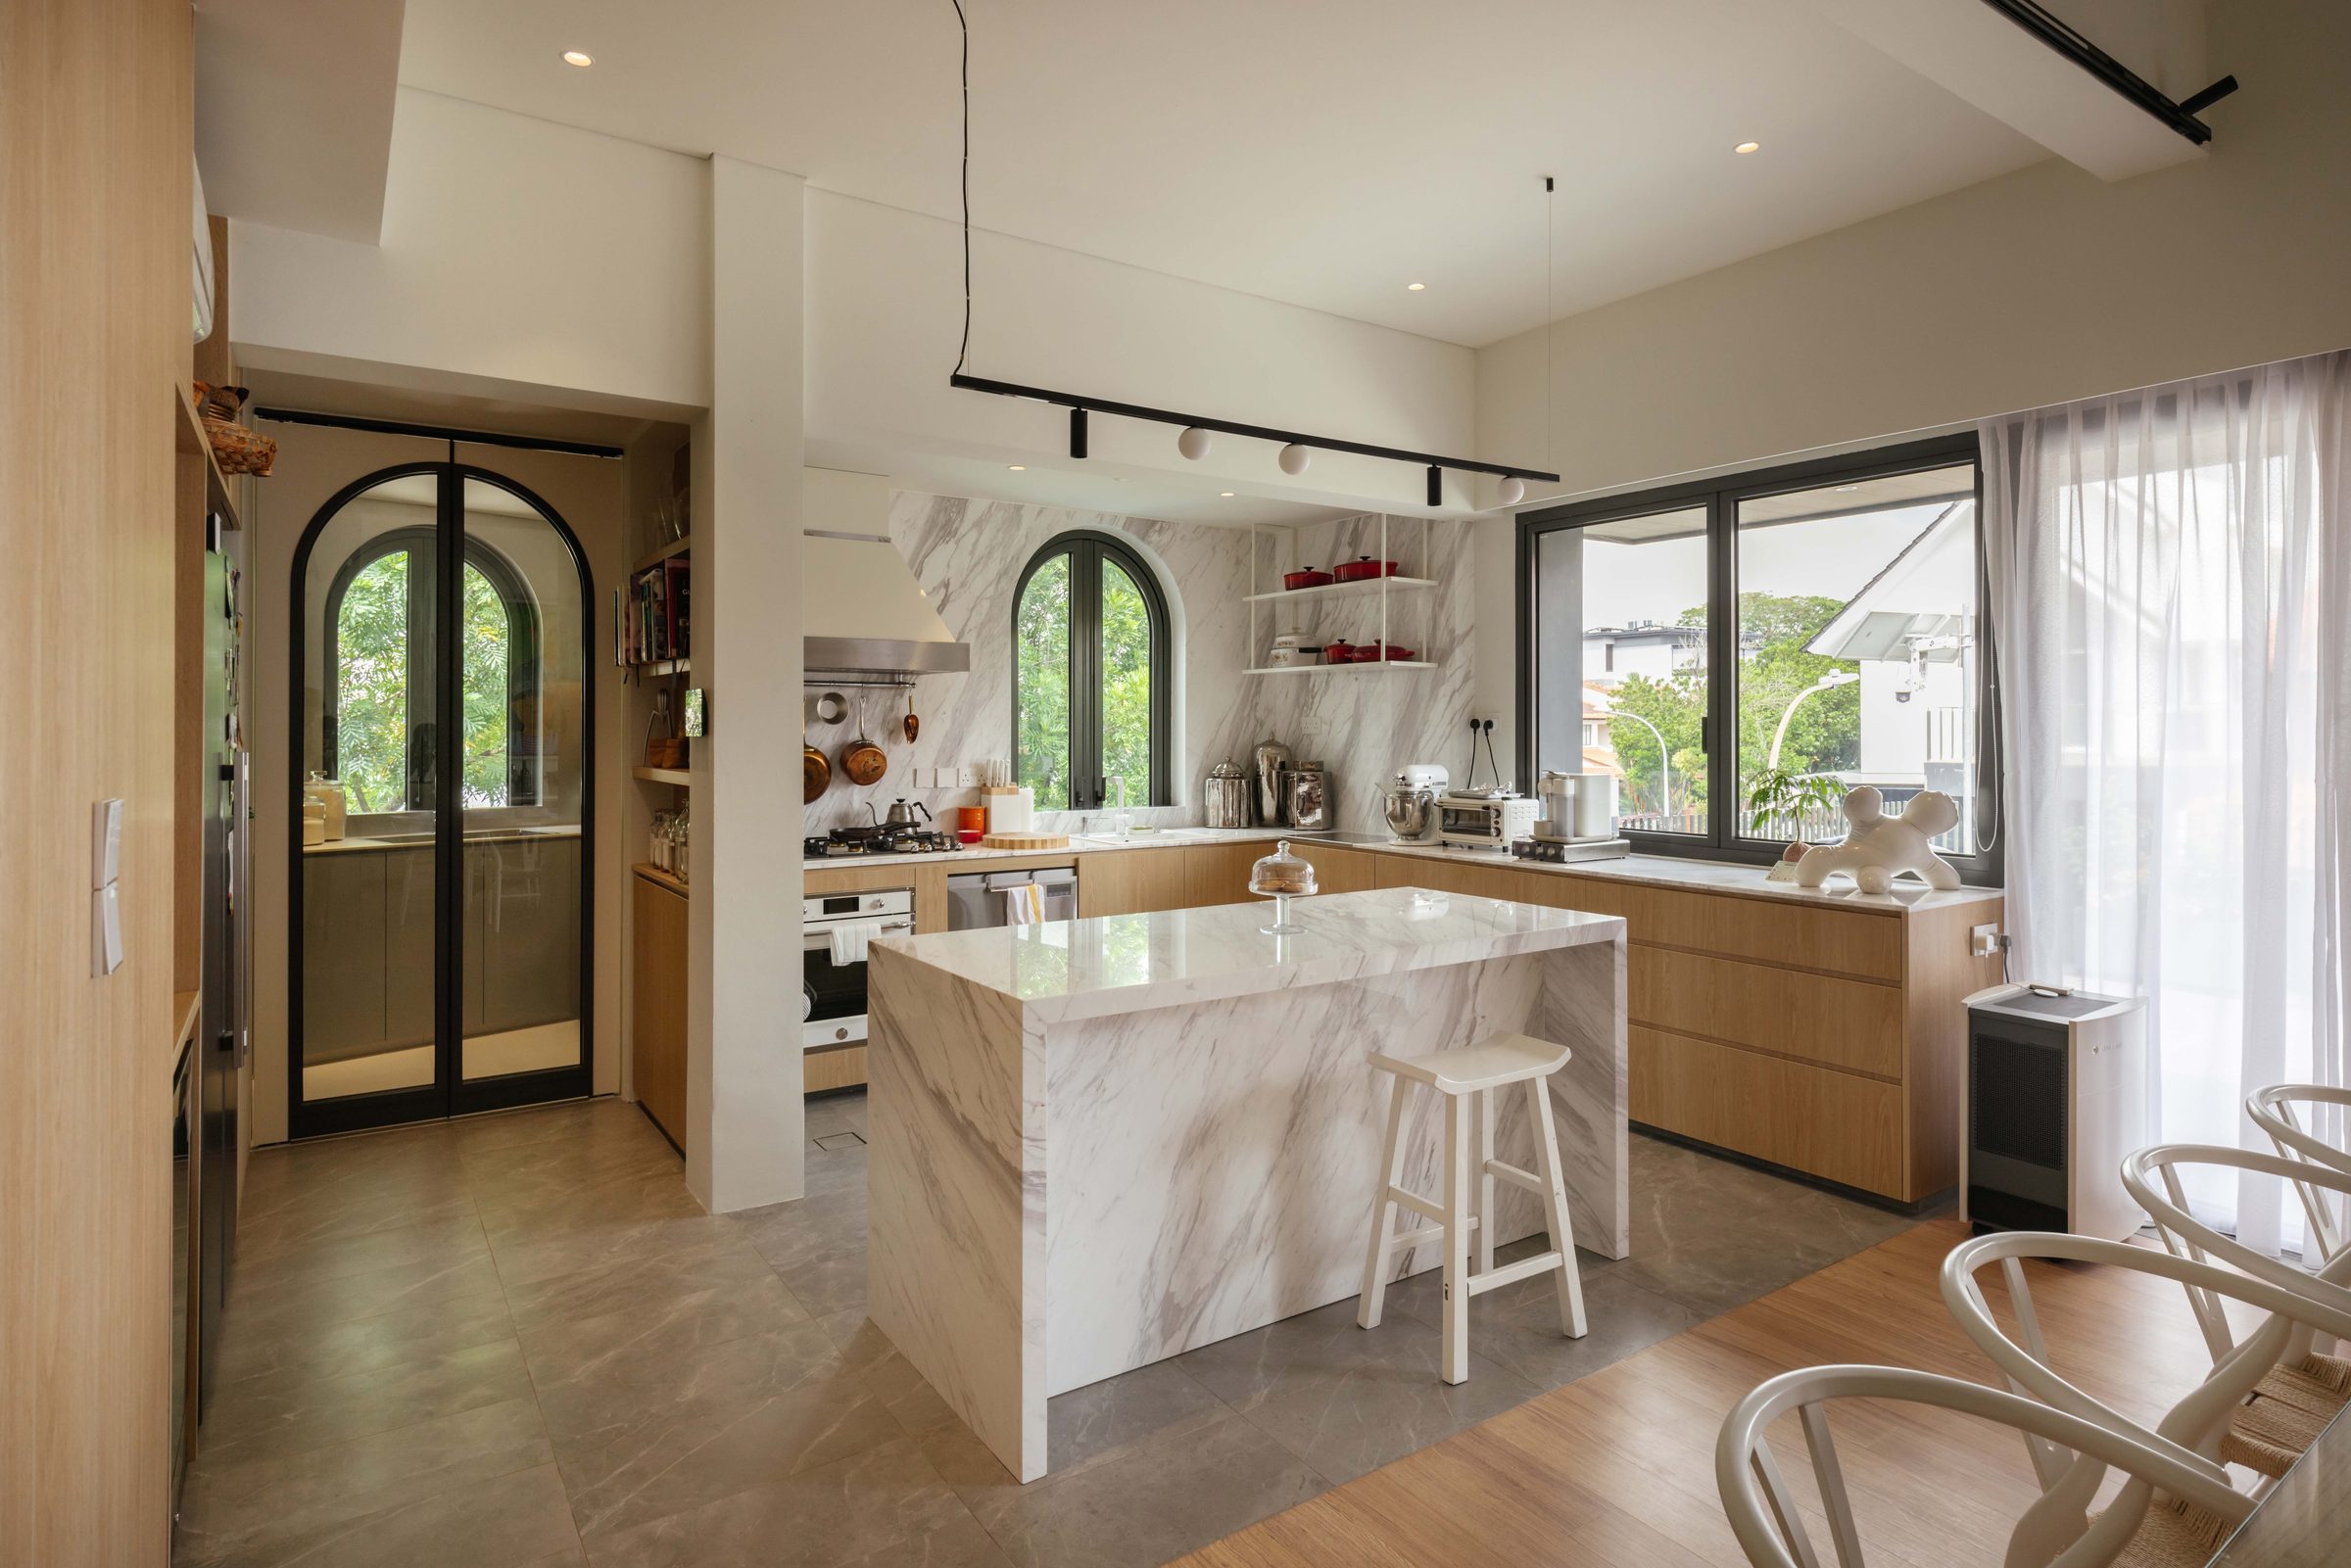
Kitchen: A marble island and the kitchens look out toward the framed treetops through deliberate arched windows.
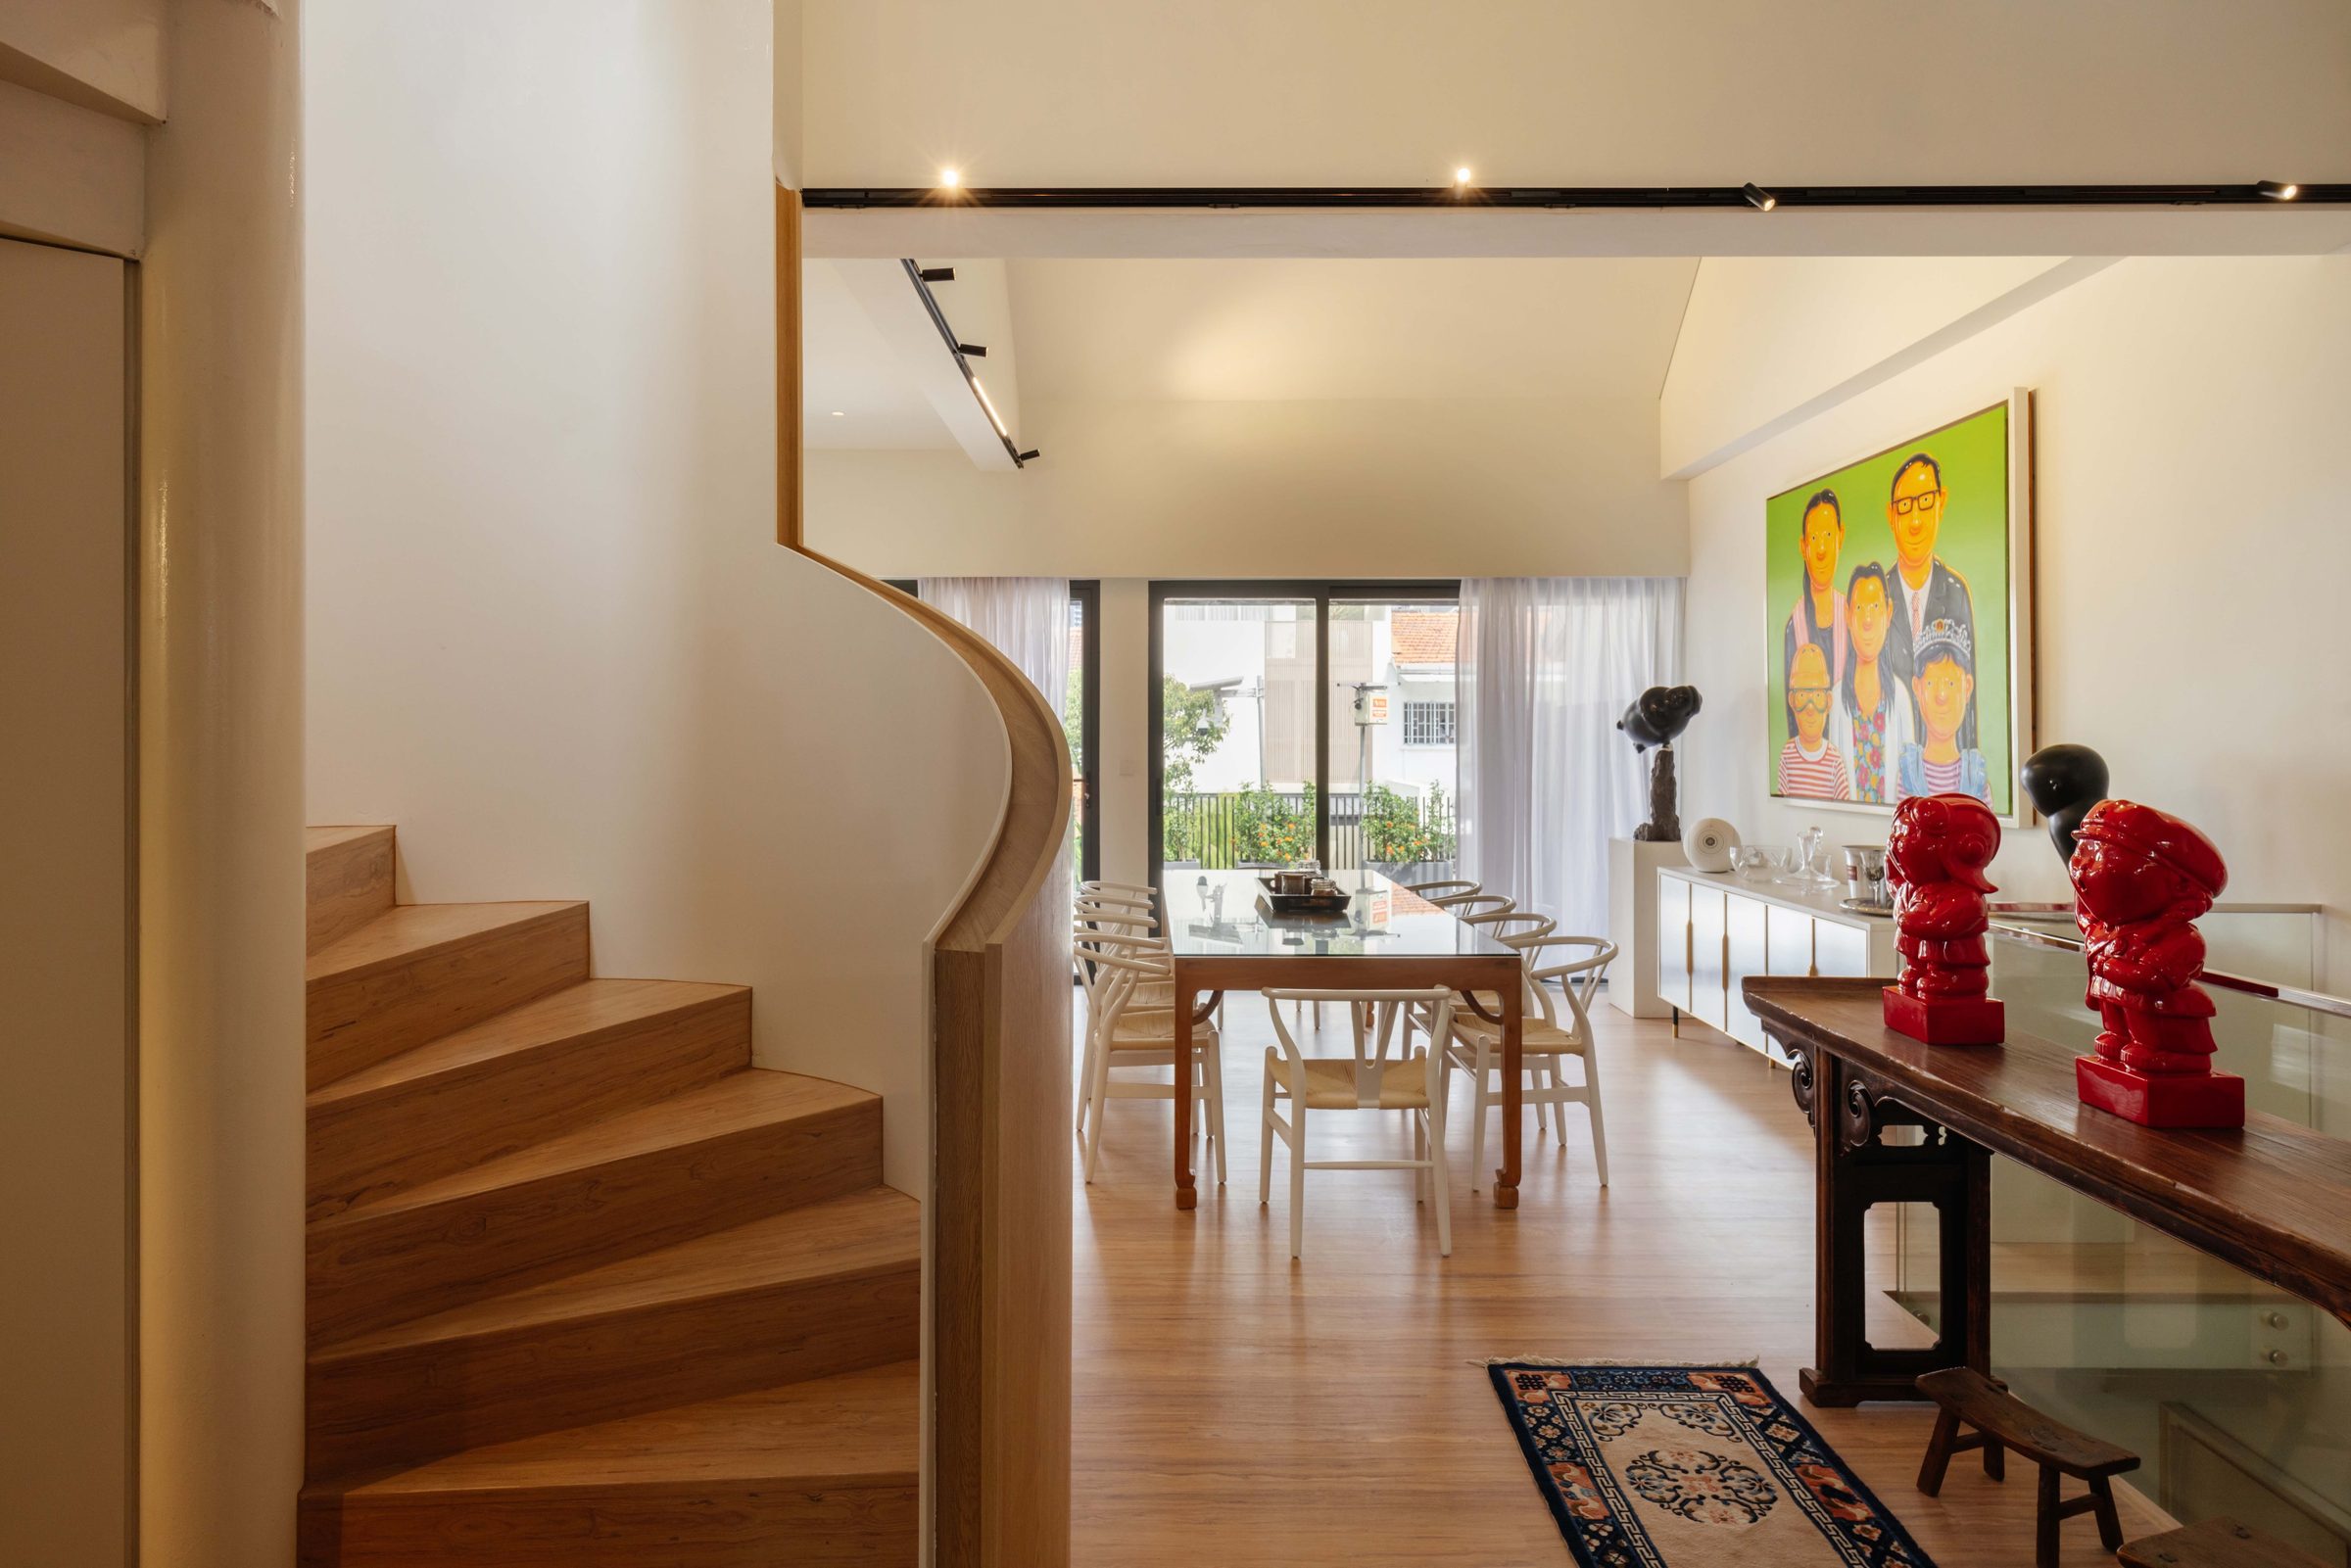
Dining and staircase: A sculptural timber stair leads up to the attic study, while the dining areas spill out to balcony spaces, unimpeded by views of cars and passers-by.
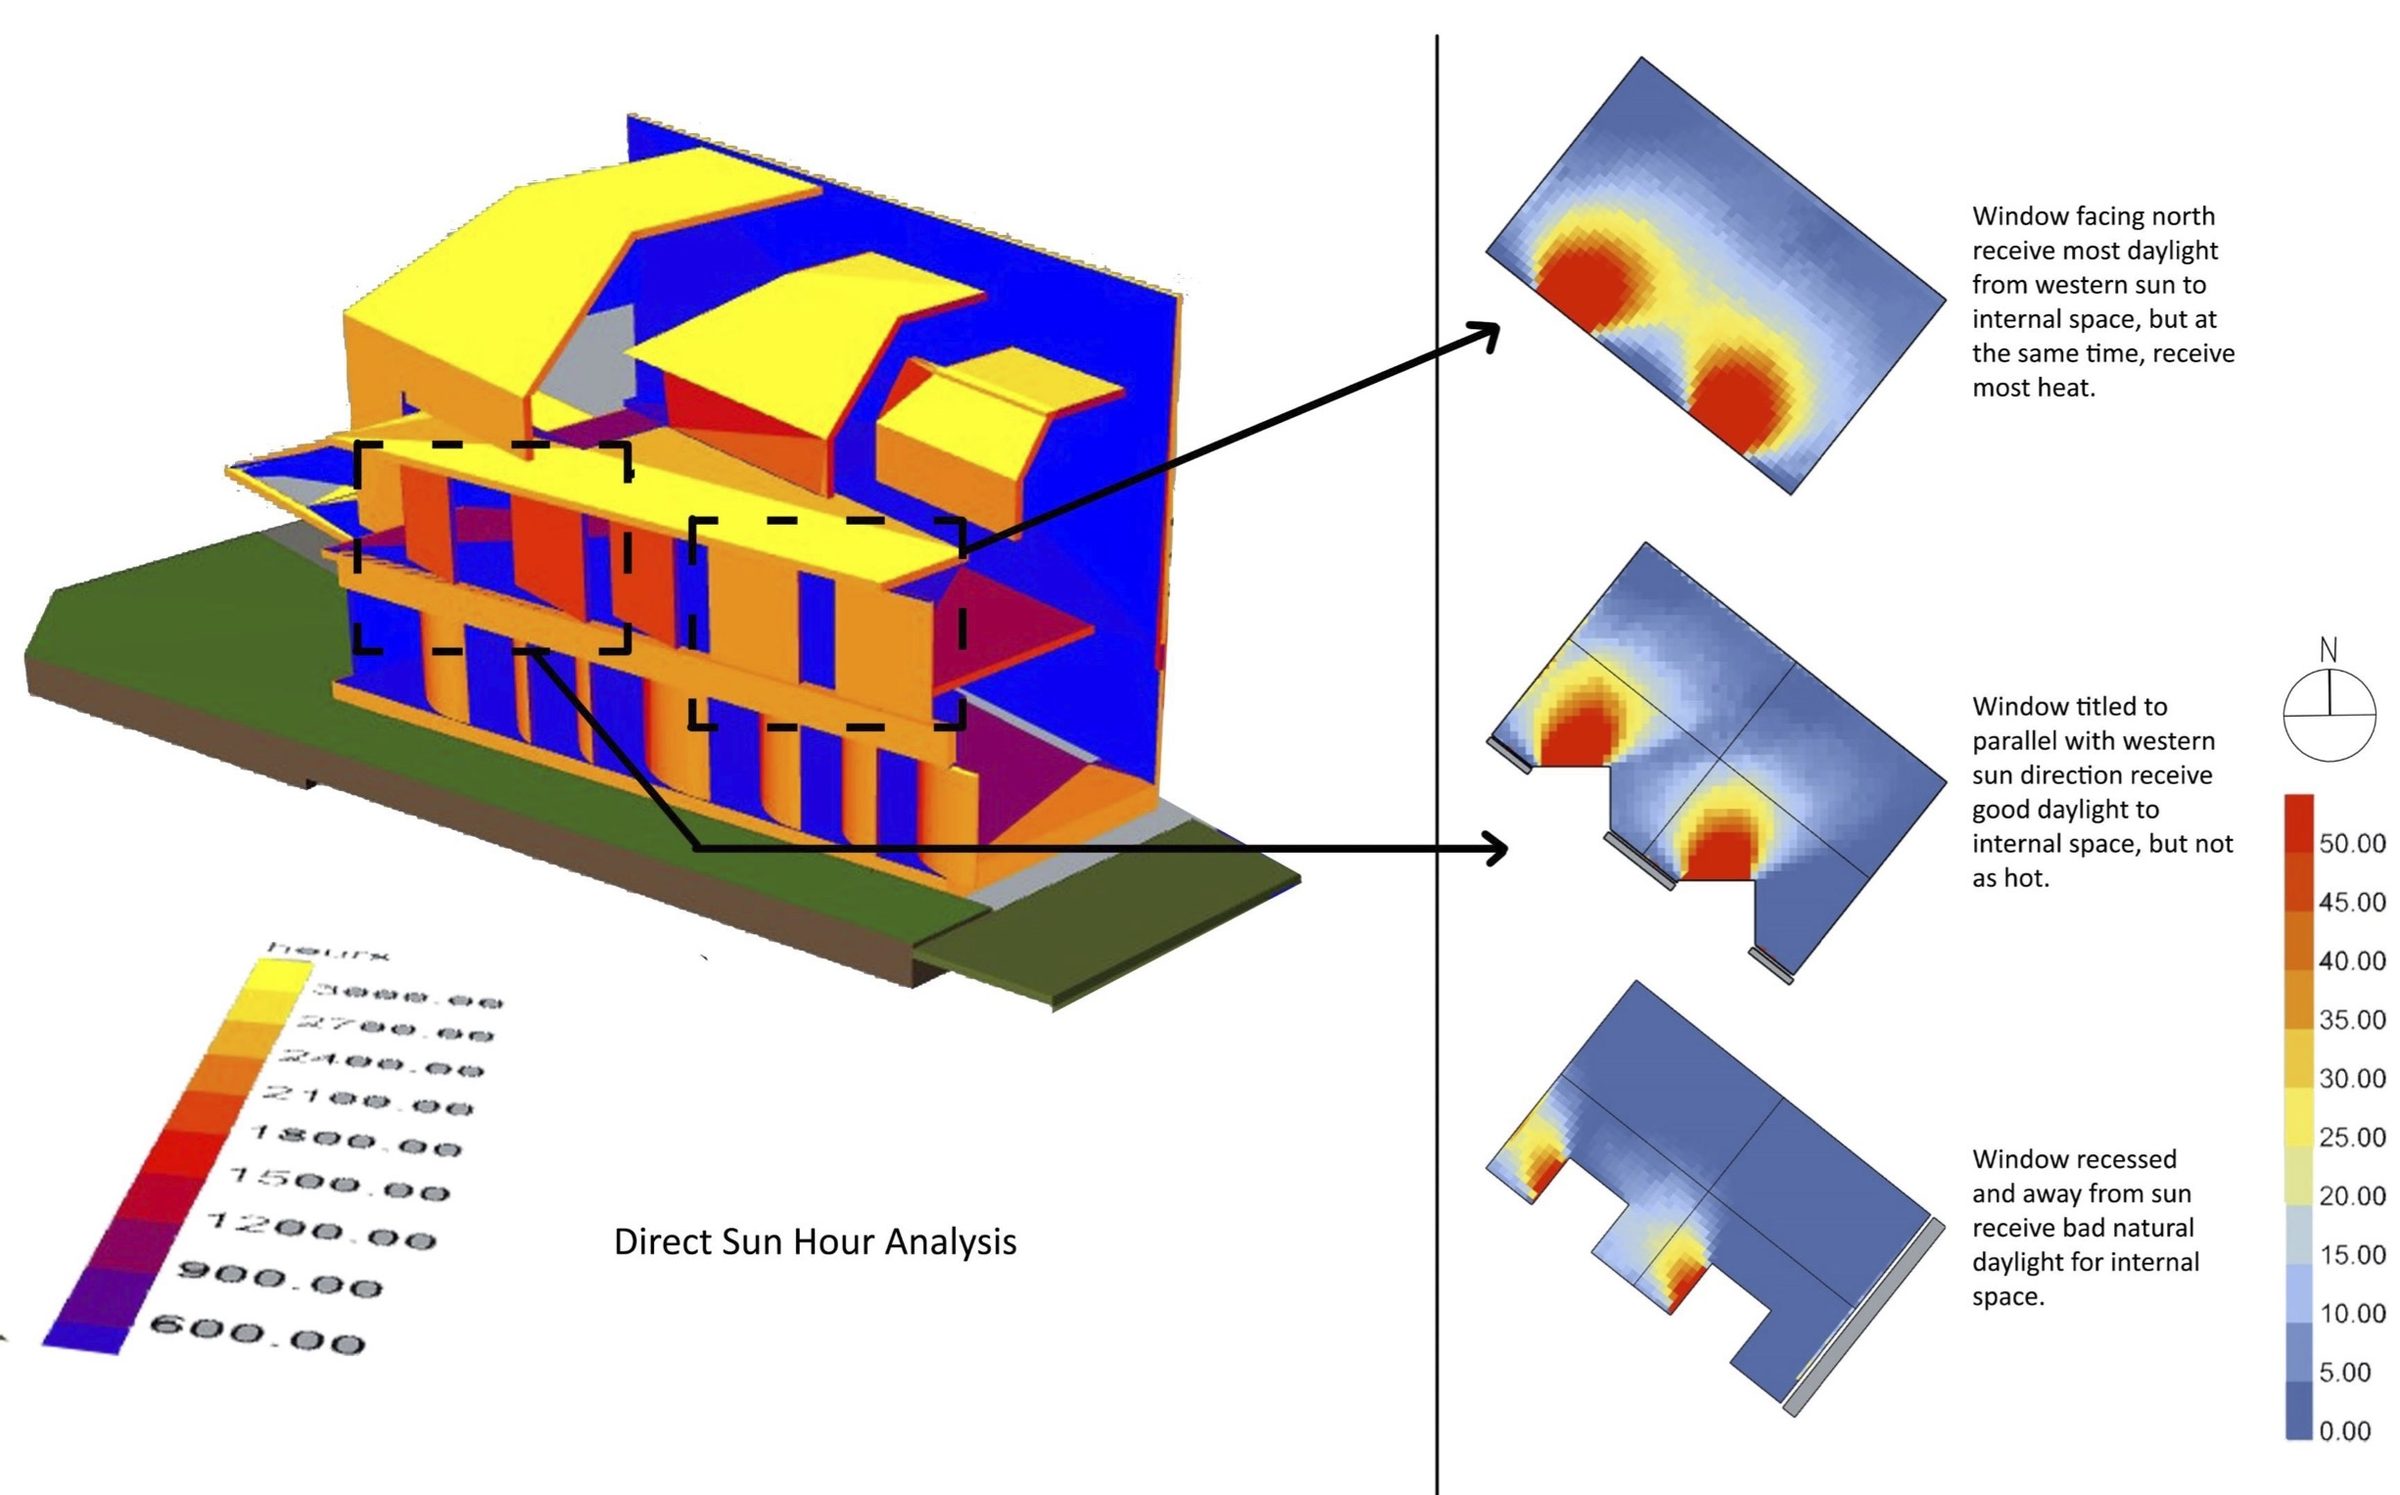
Sun-hour analysis: Solar simulations tested each window’s orientation, tilt and recess before anything was built, so the design is based on evidence.
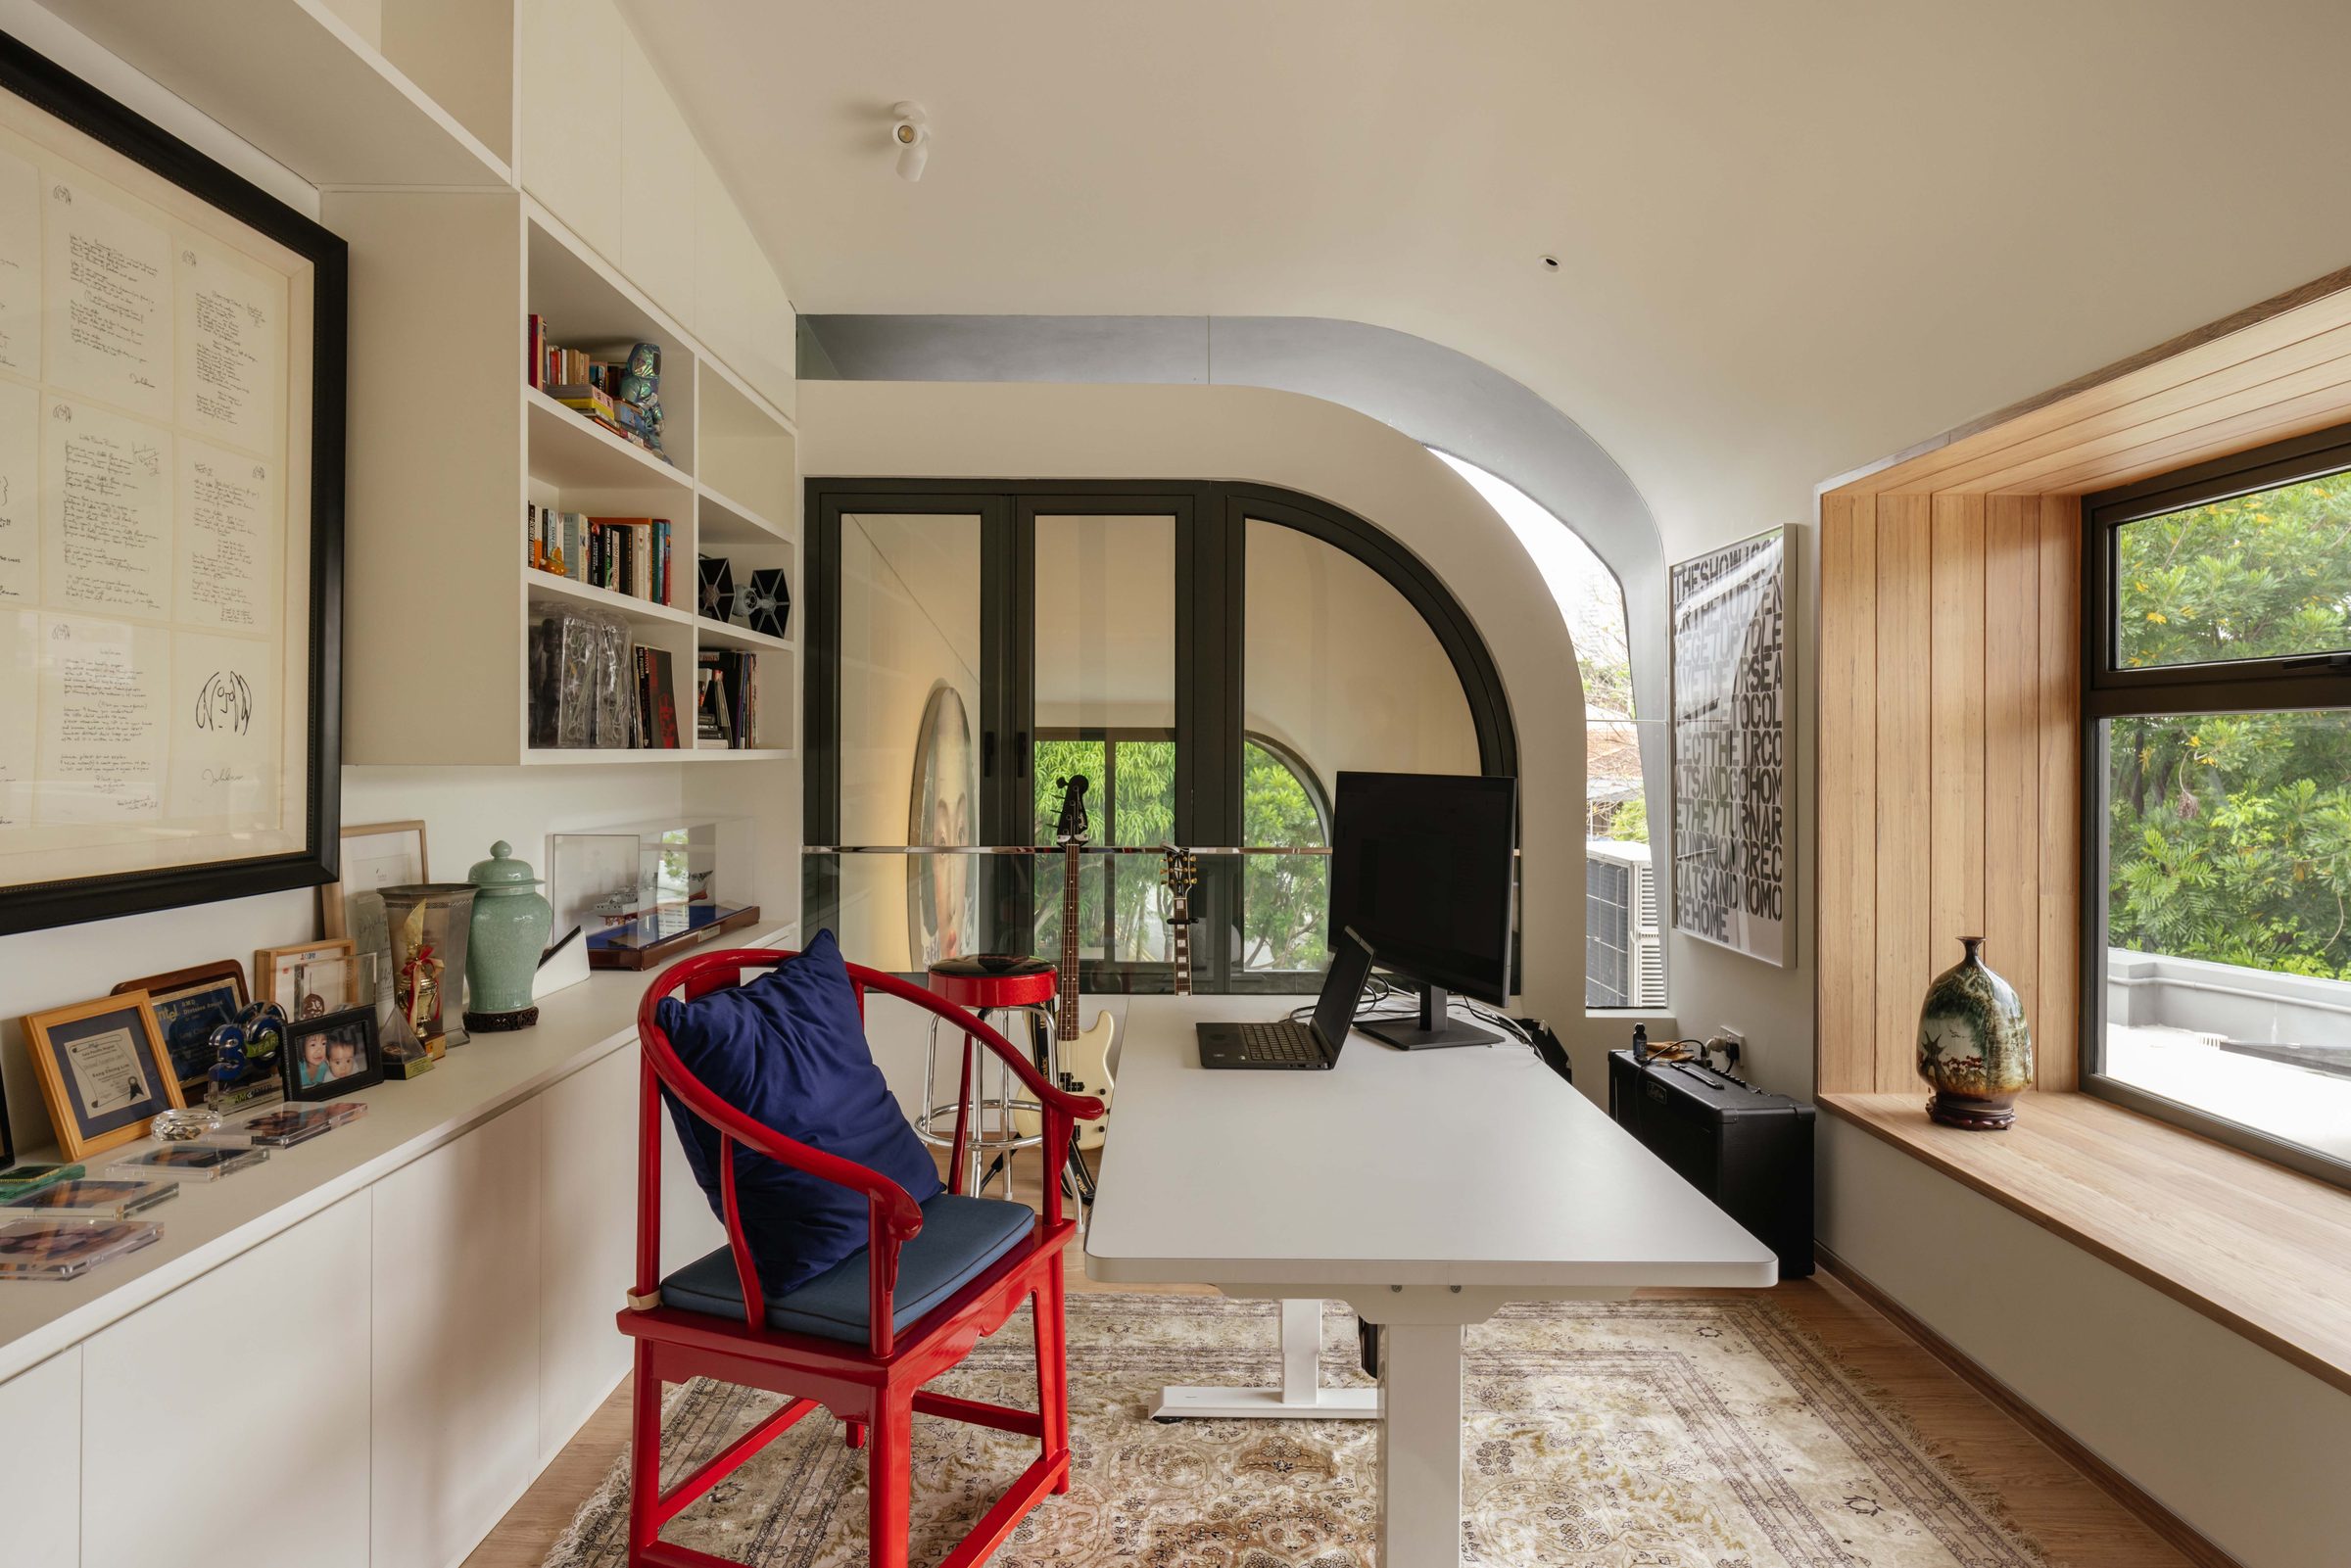
Study loft: Flanked by arched windows on both sides, looking down at the adjoining areas below, the study's timber bay window seat give the study soft daylight.
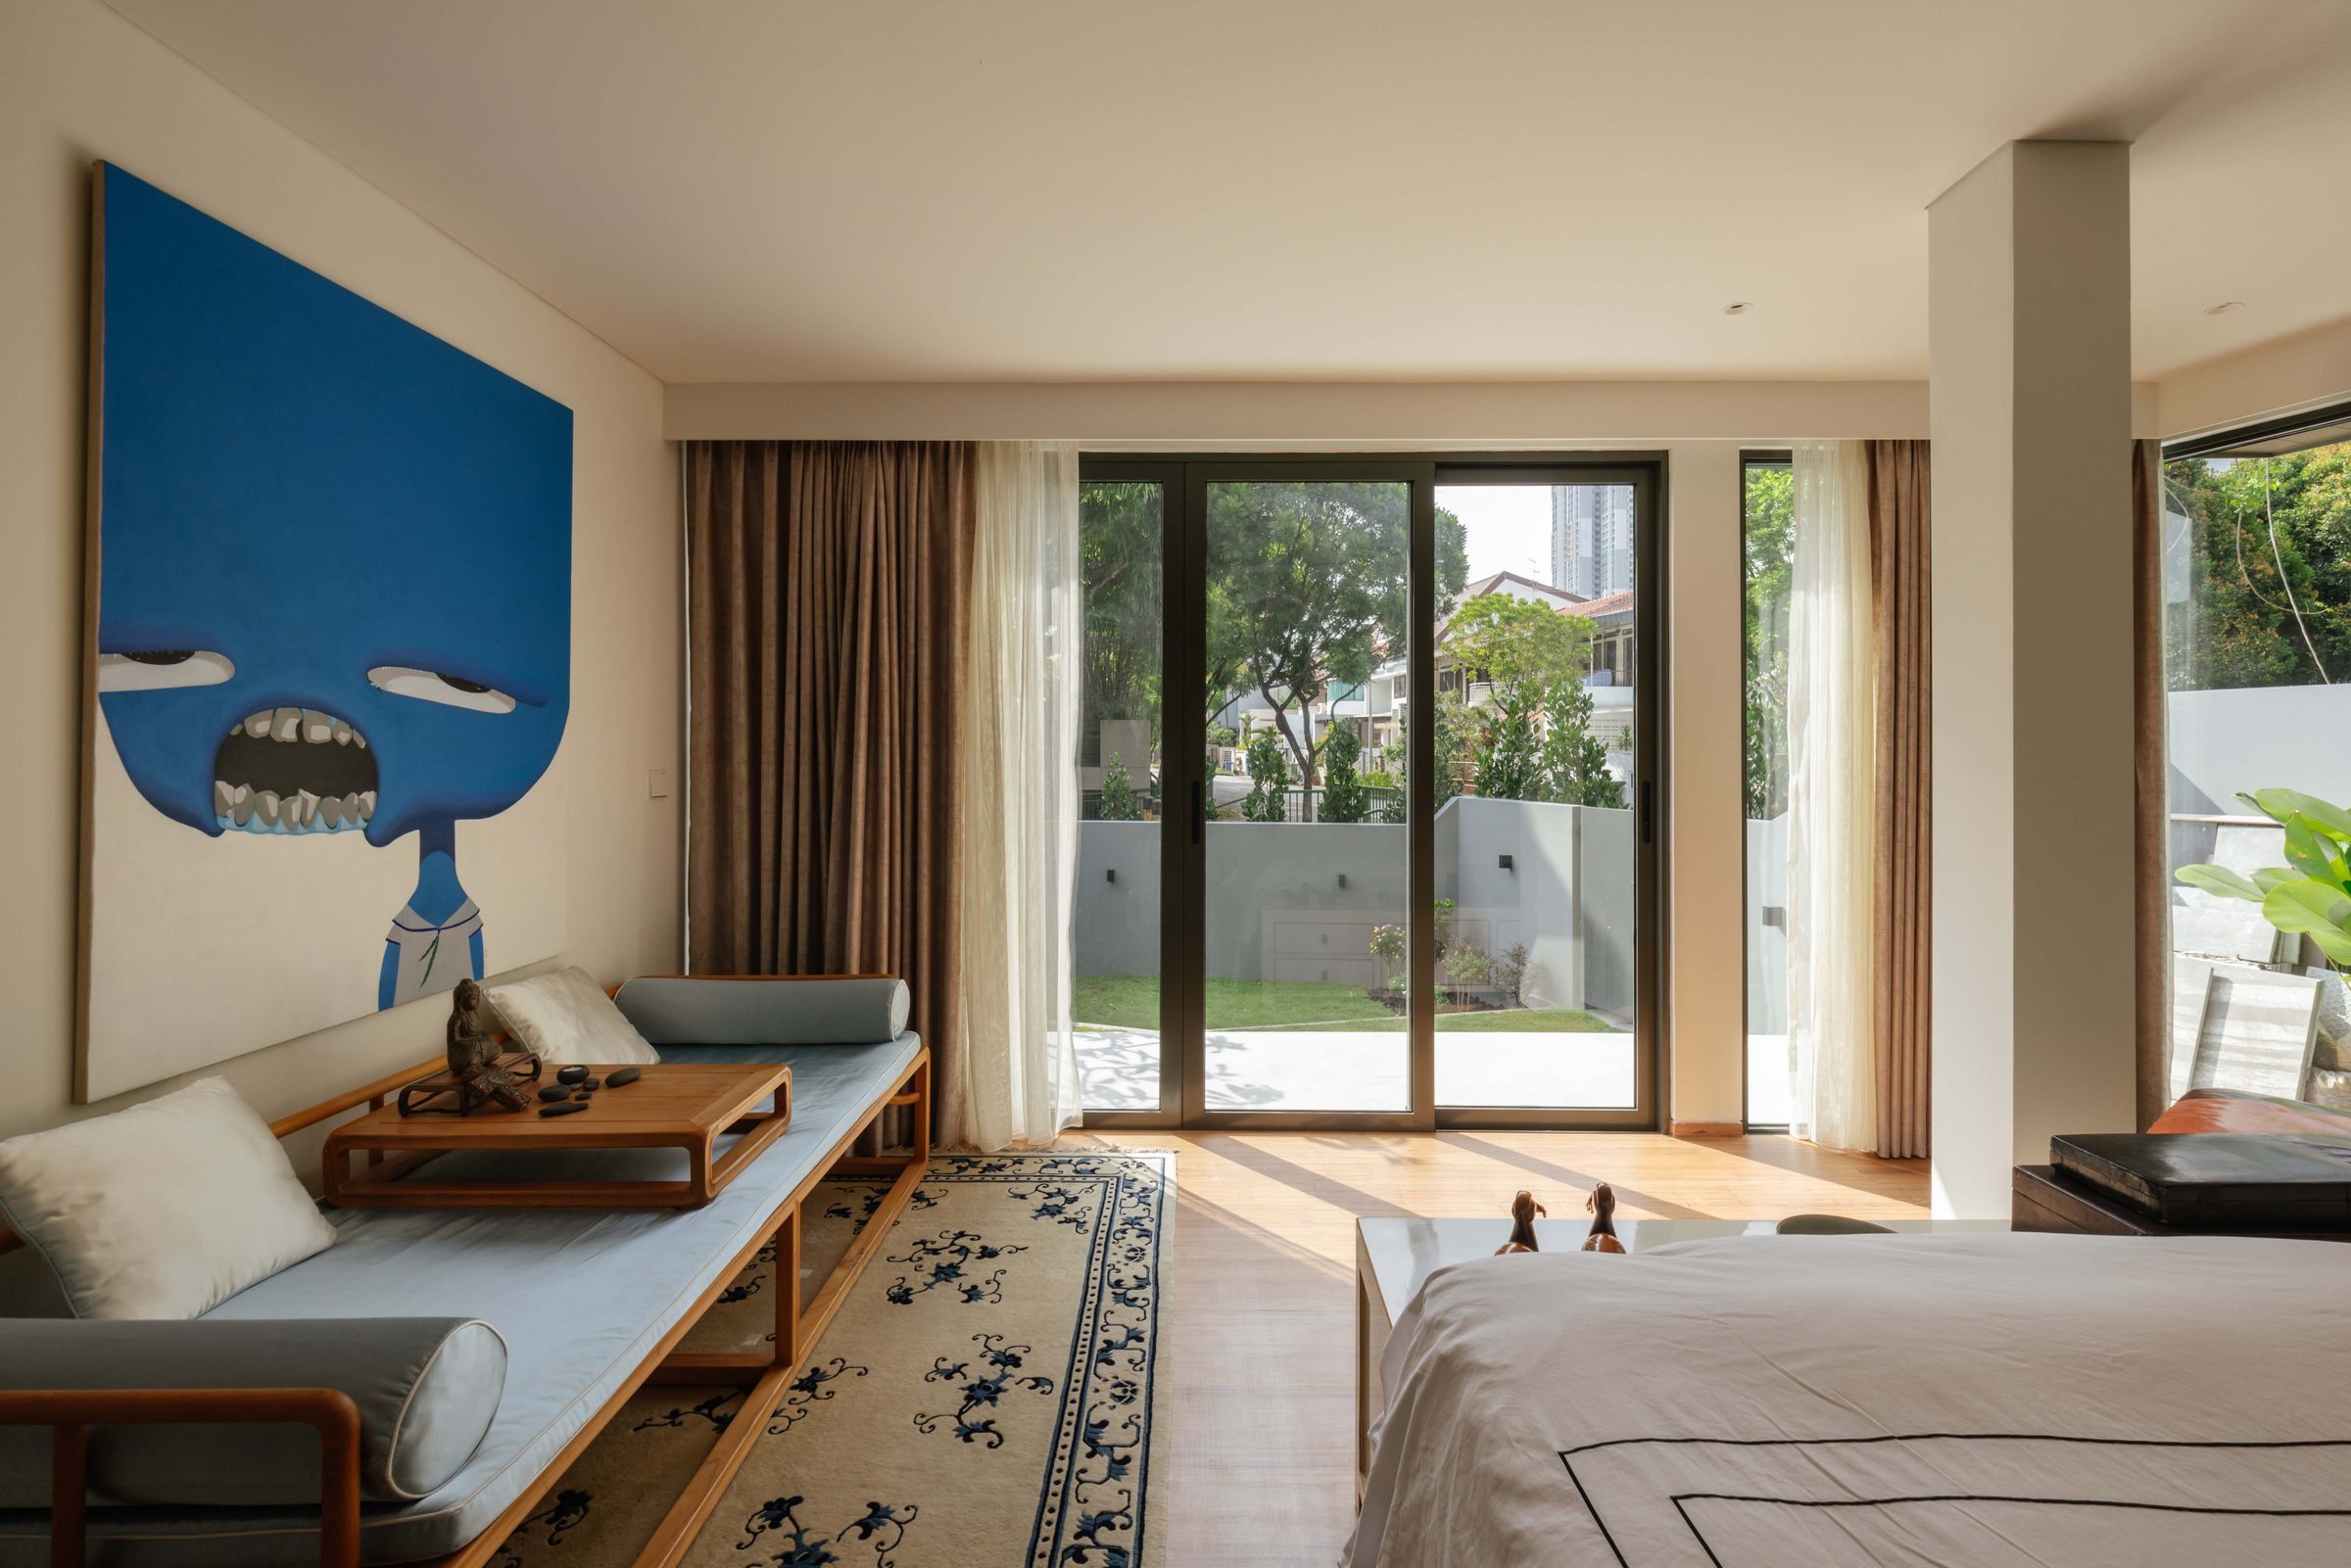
Bedroom: Placed on the ground level, close to the garden, with sheer and heavy curtains for light and privacy.
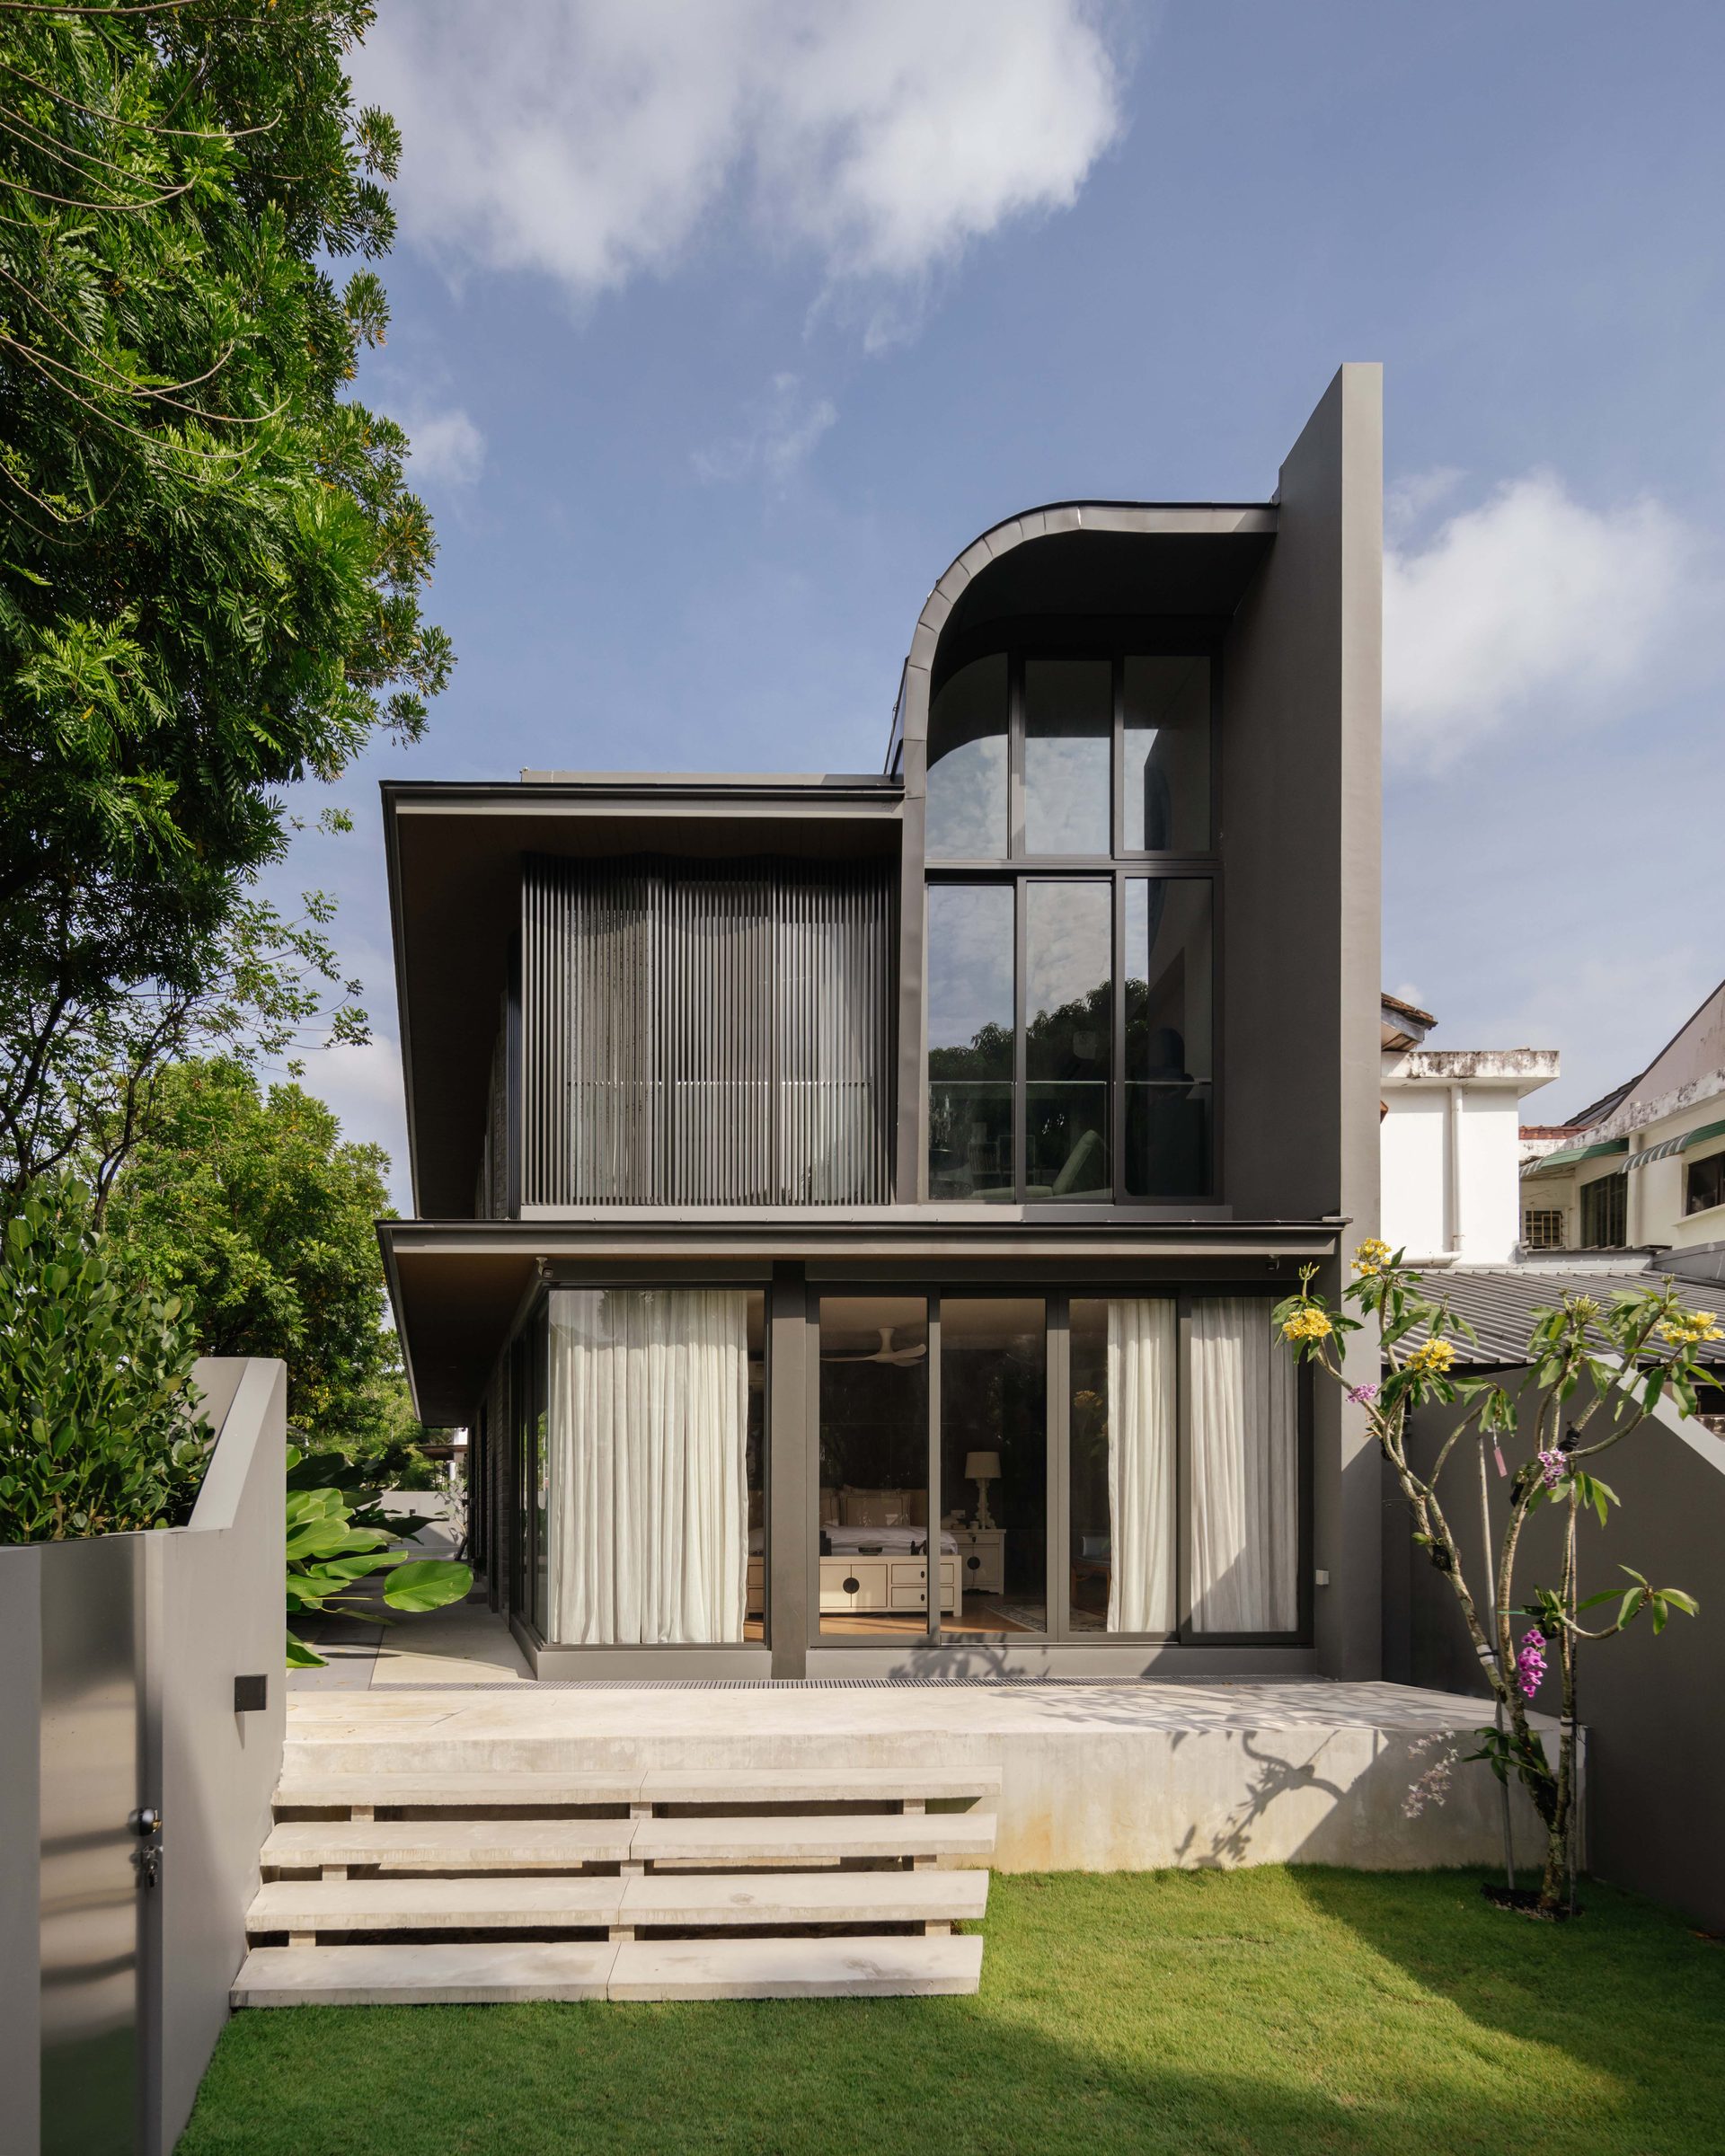
Rear elevation: Opening towards a private garden at the rear, the more private bedroom and living areas benefit from the openess and deliberate angling towards eastern sun and borrowed green views.
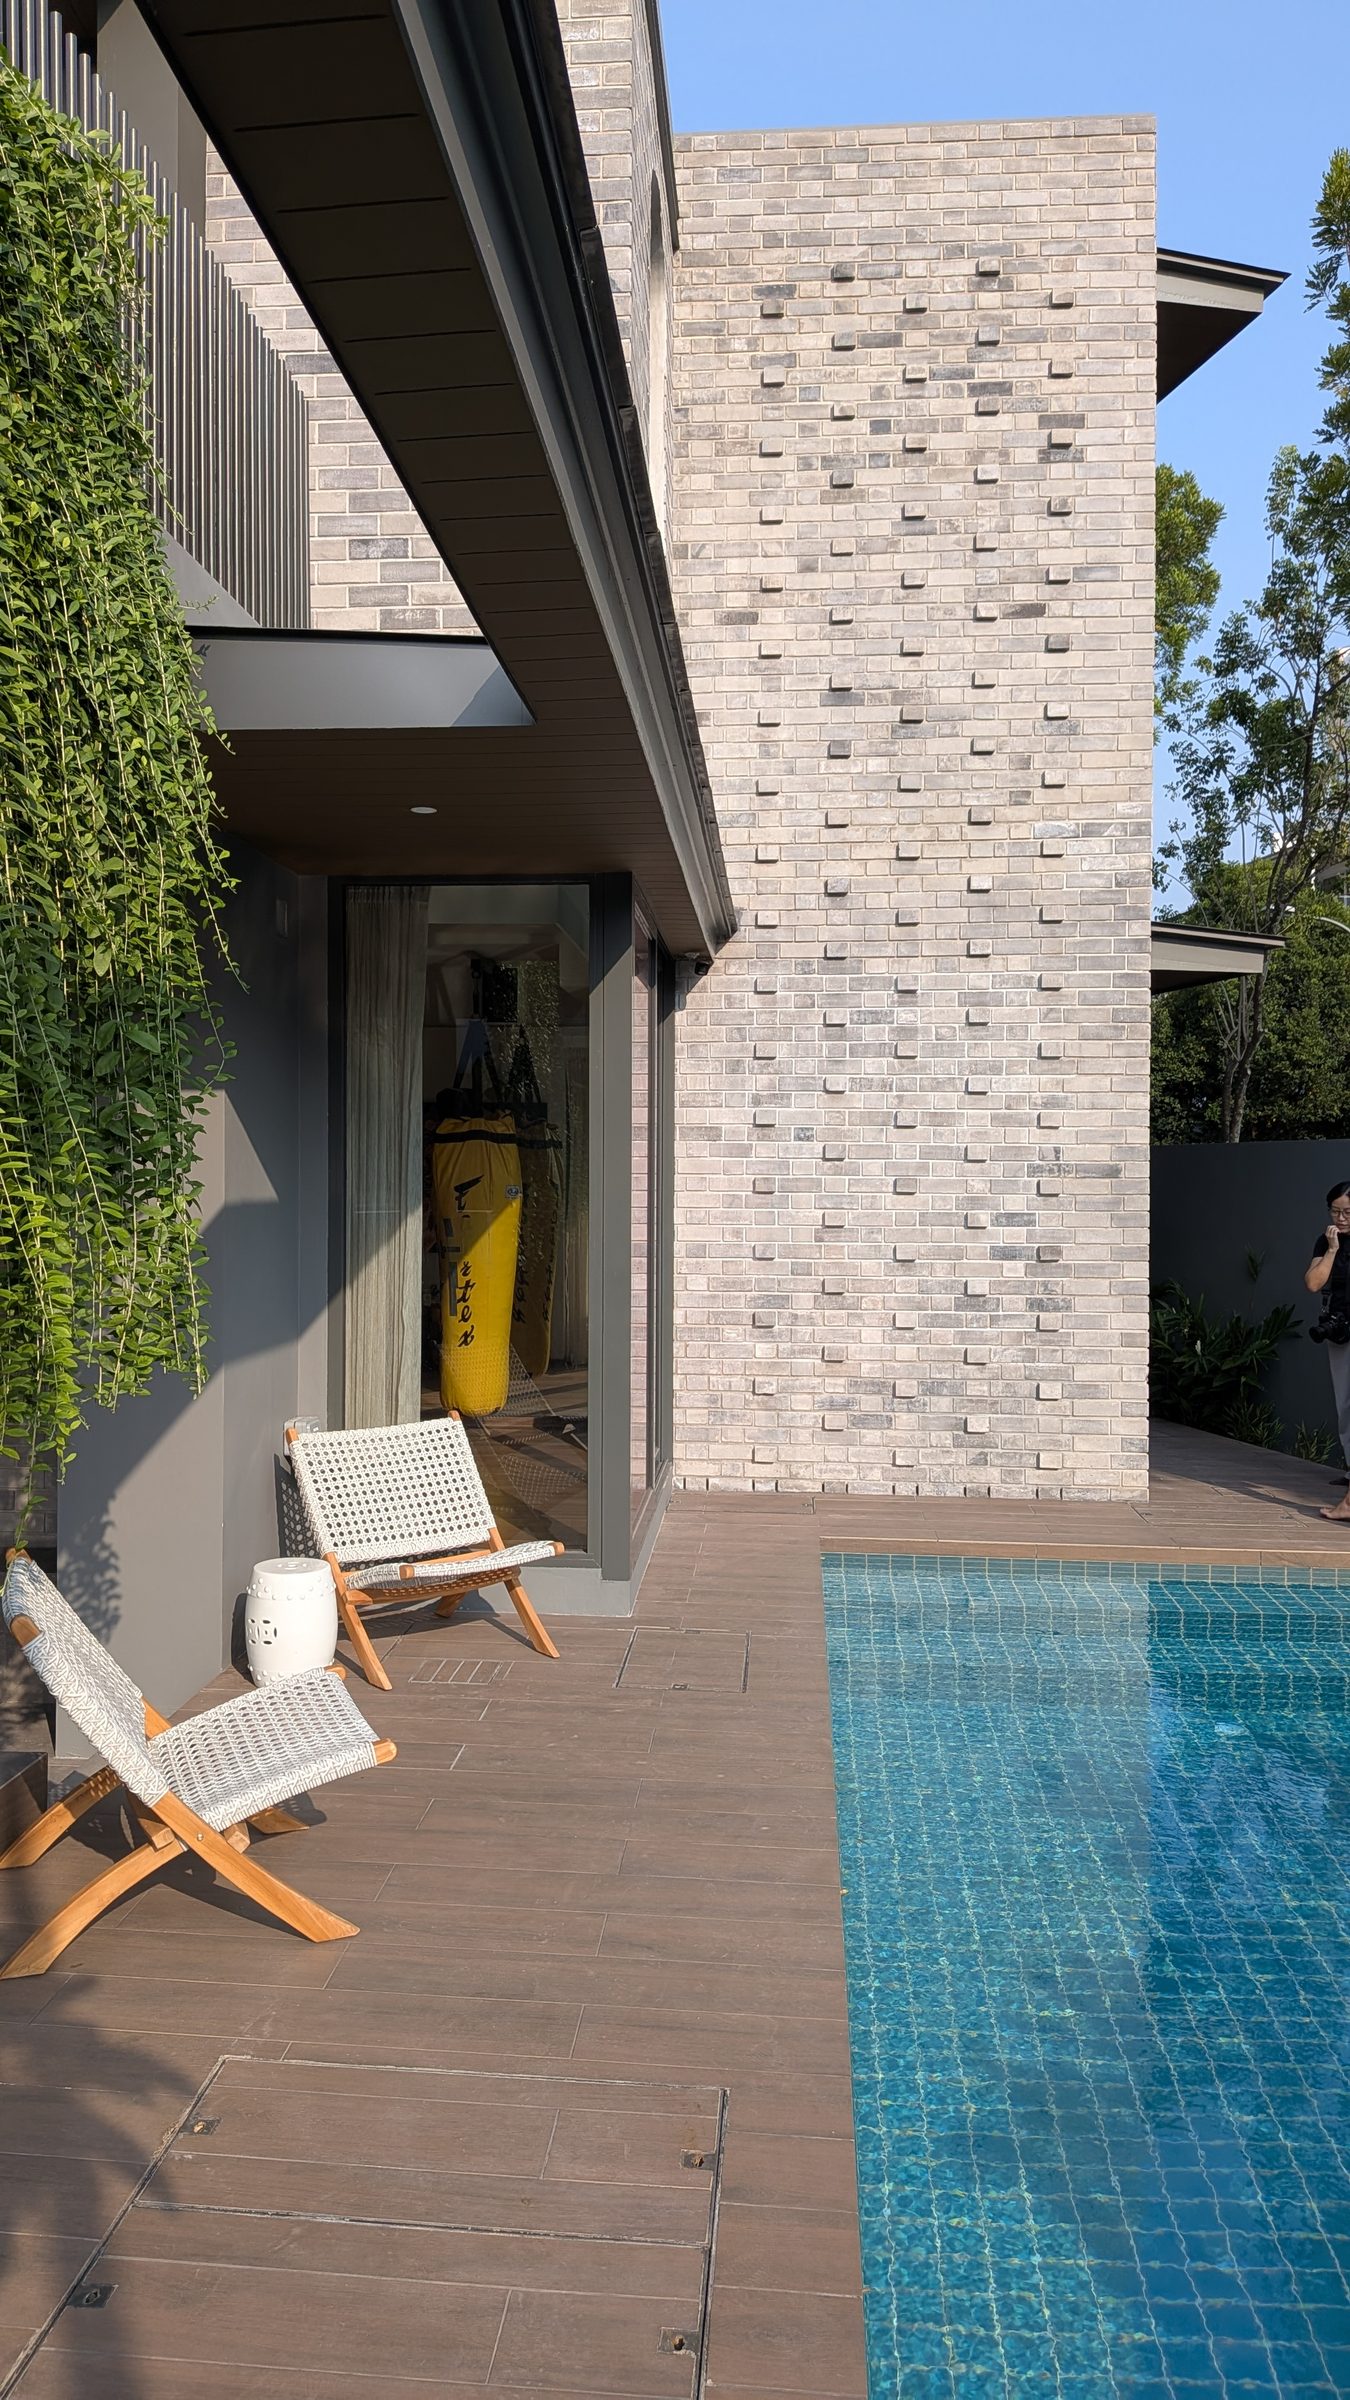
Poolside: A textured brick wall, a timber deck and a vertical garden make a cool, shaded retreat beside the pool.
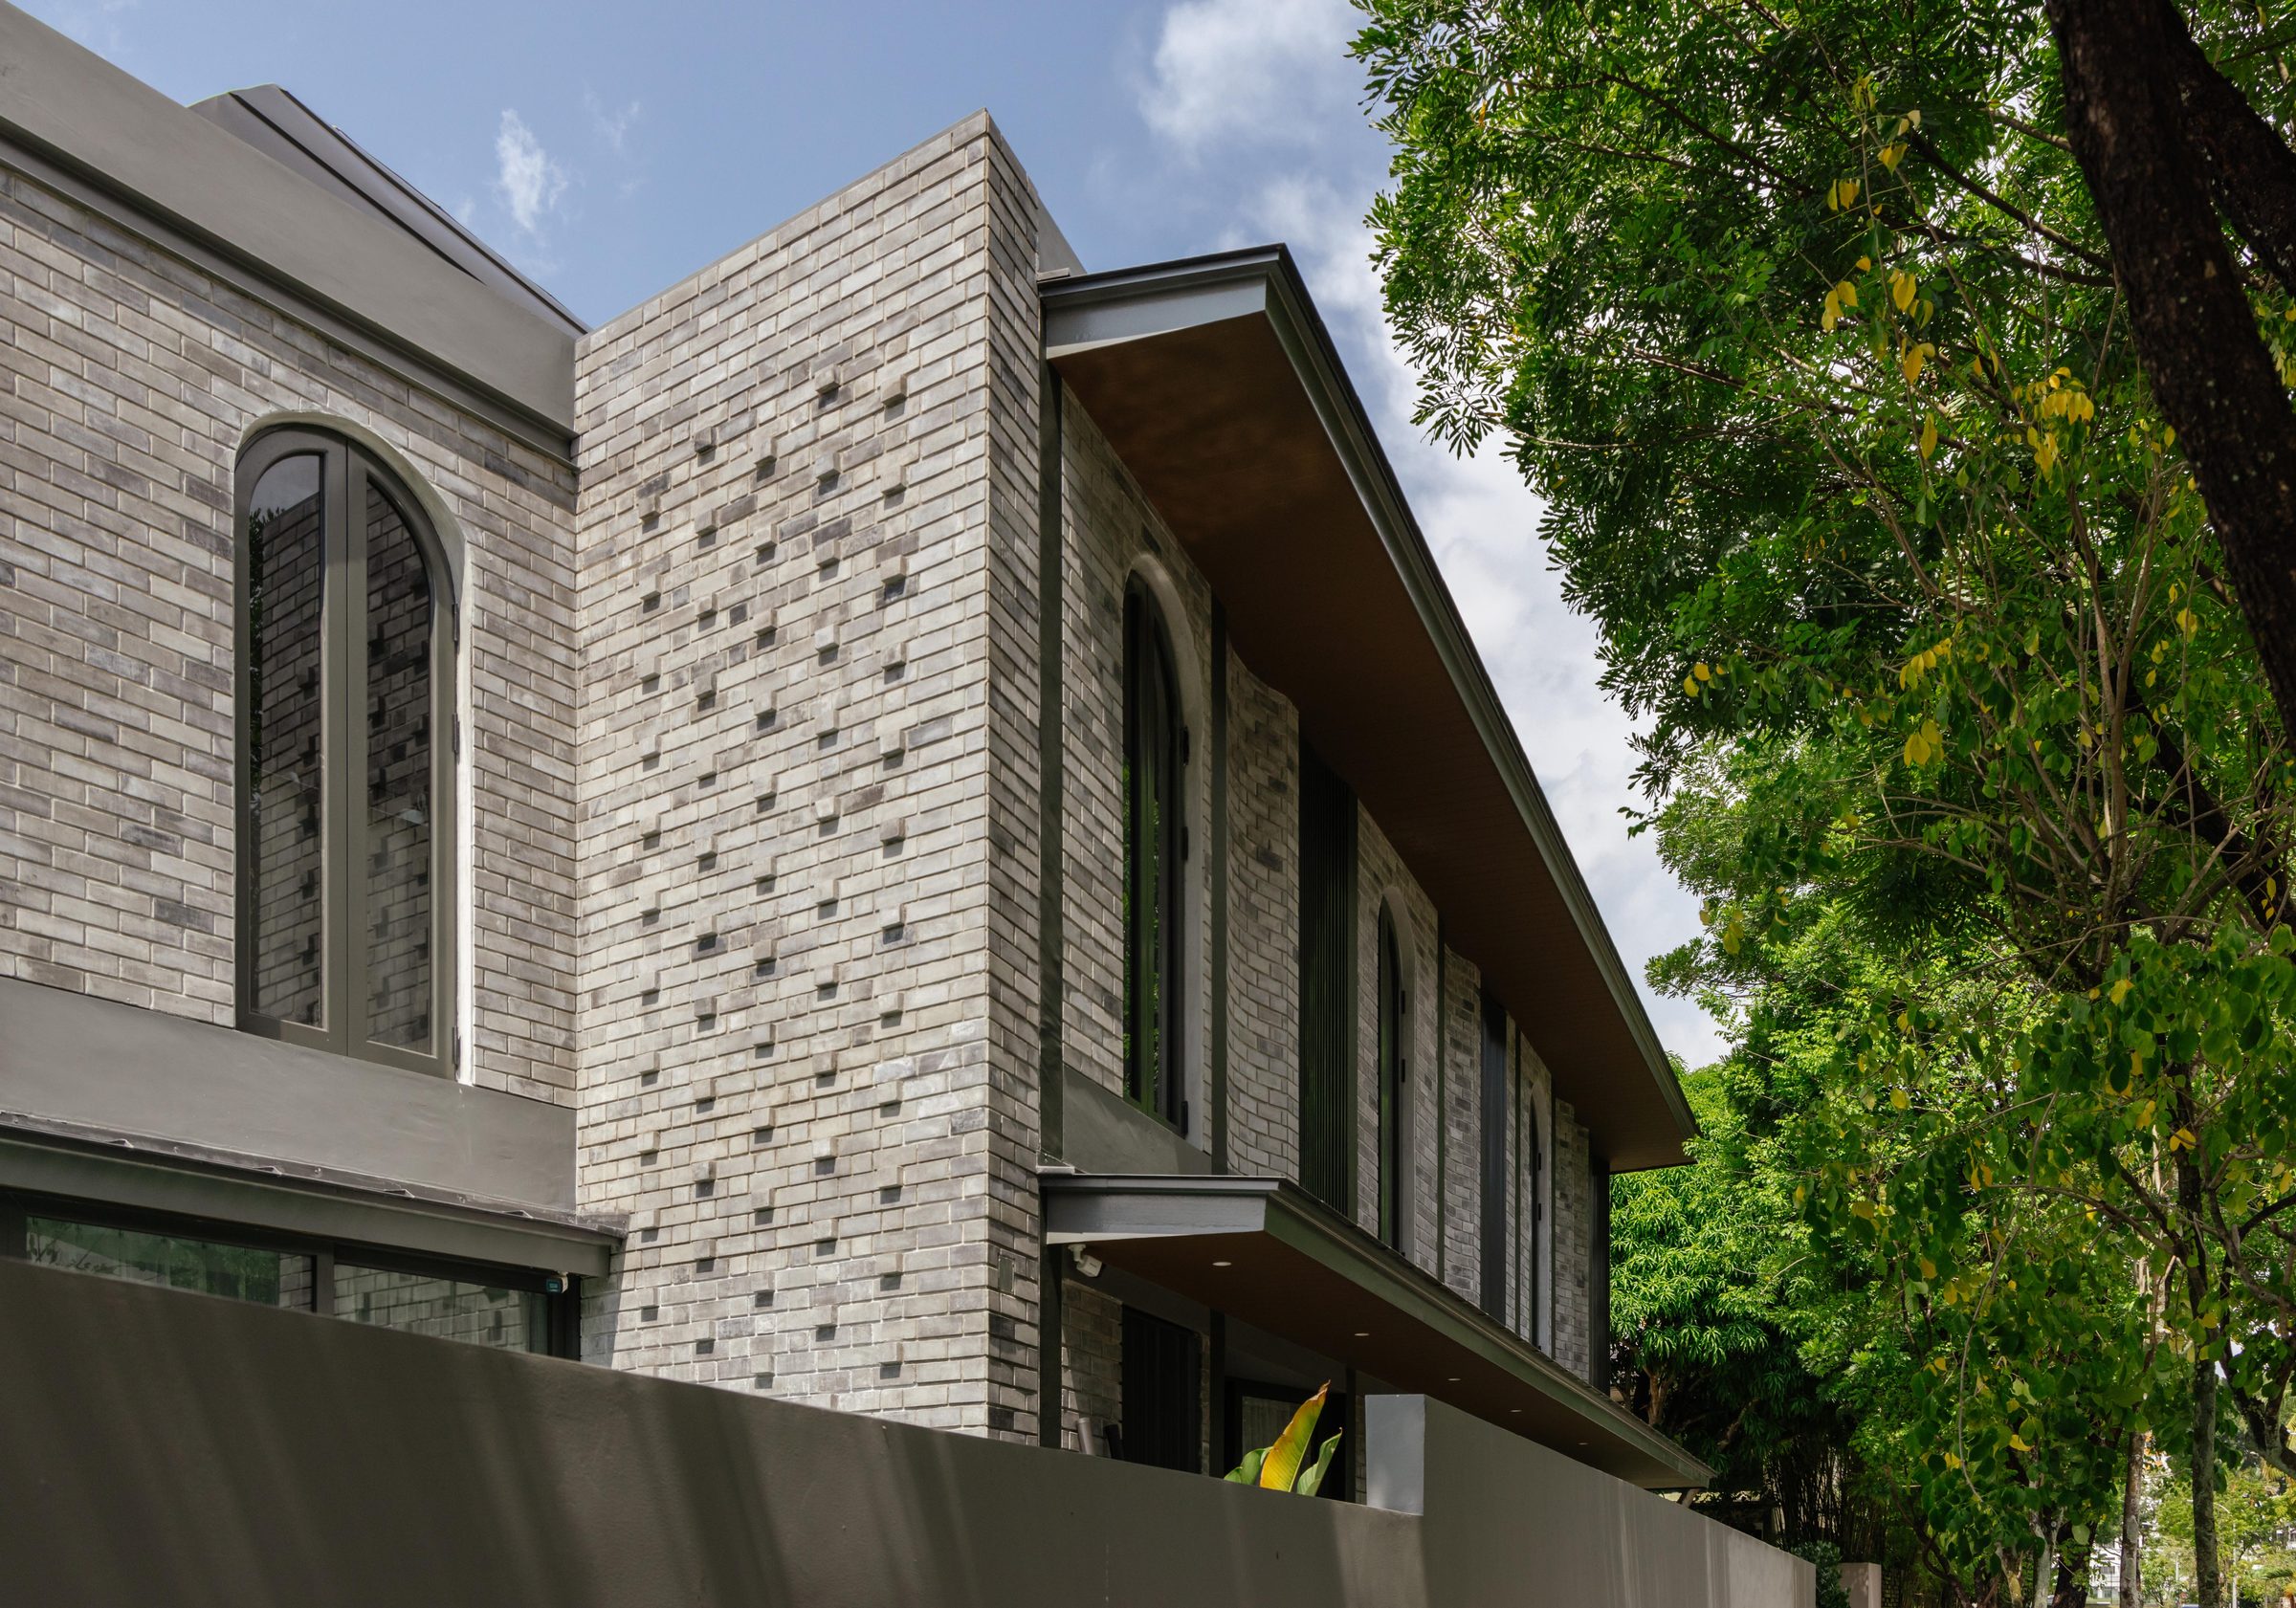
Brick relief of protruding bricks at the backing wall make a pattern that shifts with the light. Each brick weathers differently, giving the façade a living patina.